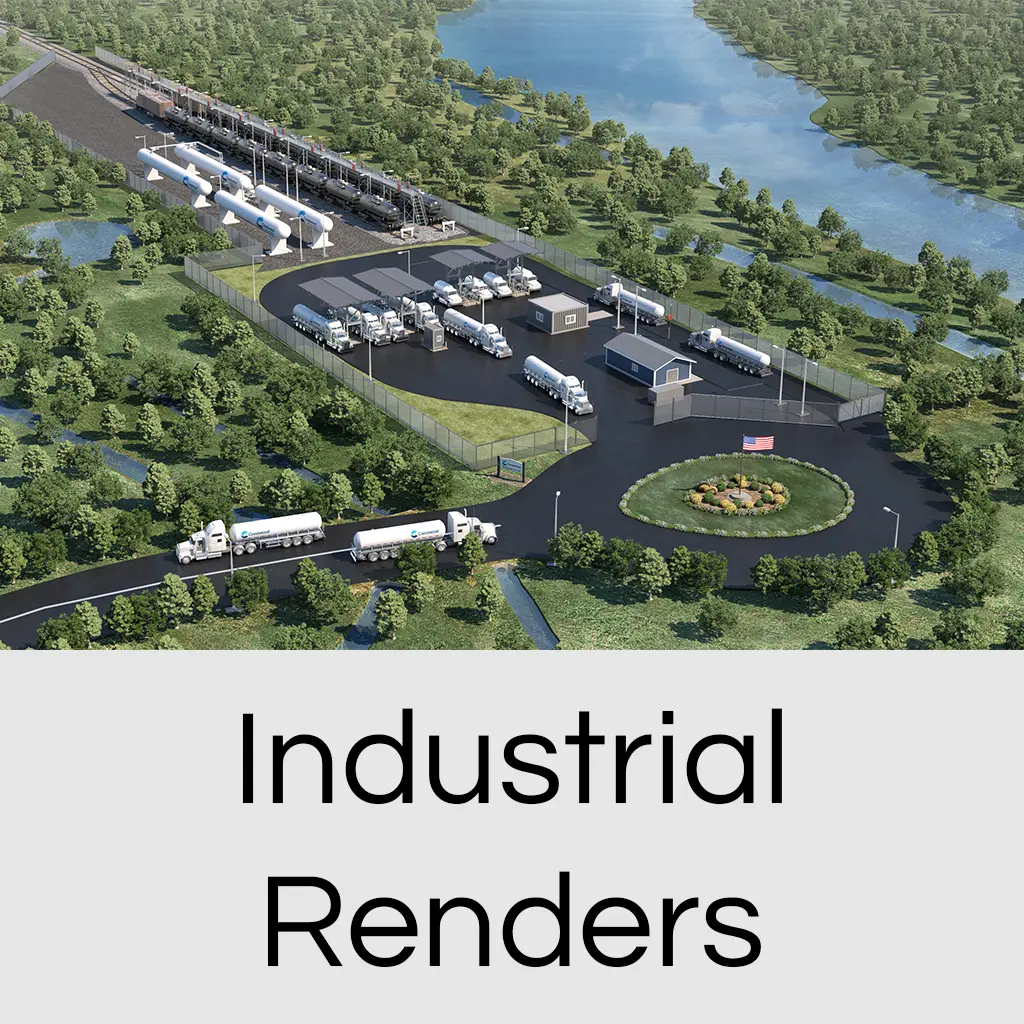
2D/3D Architecture Services
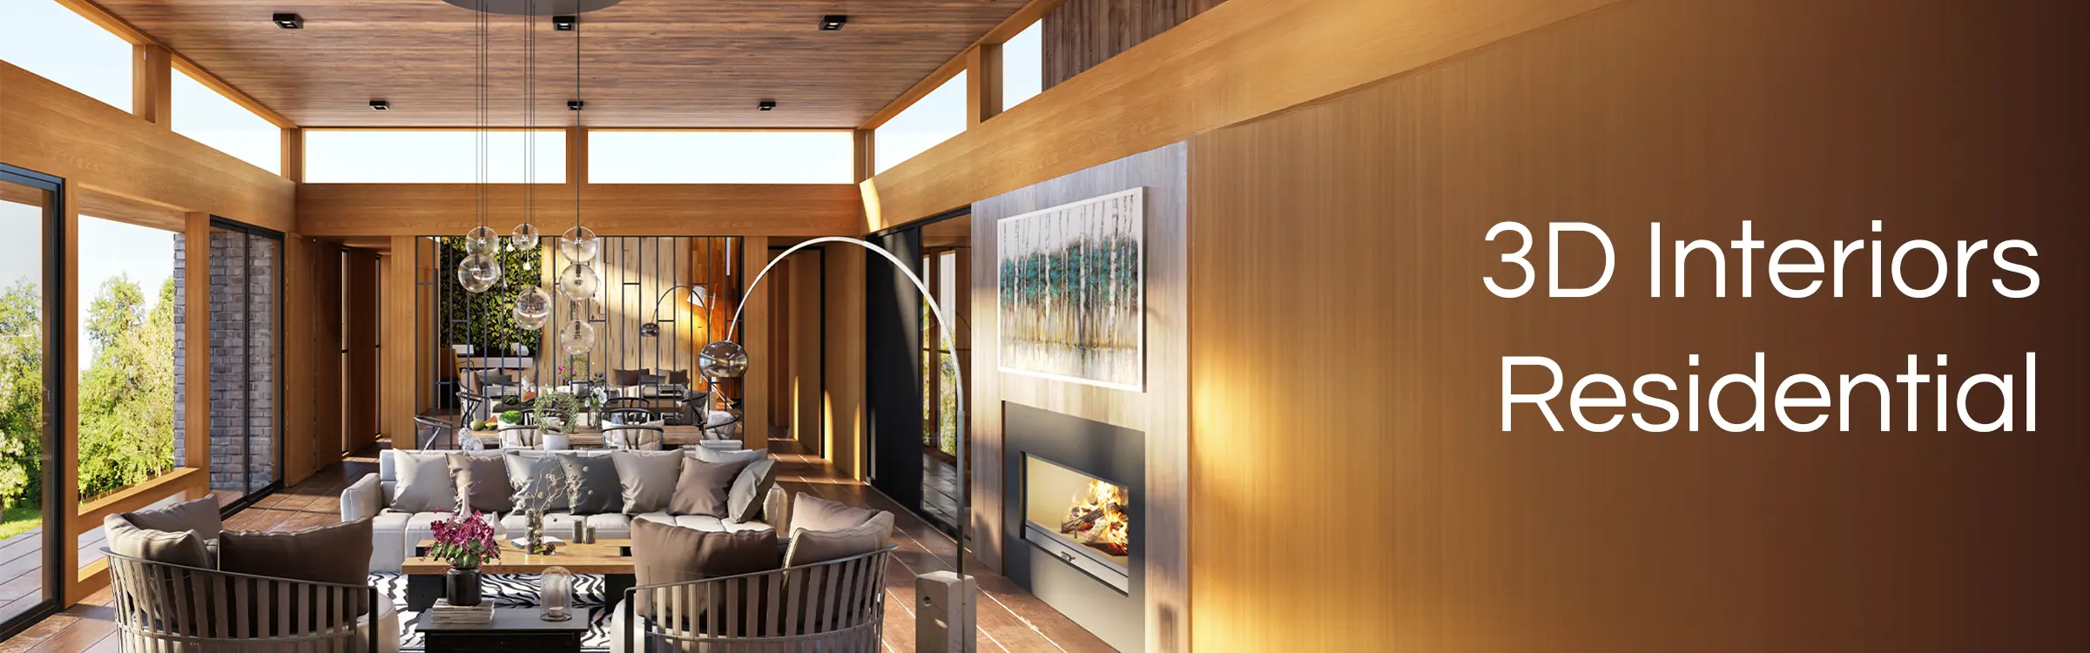
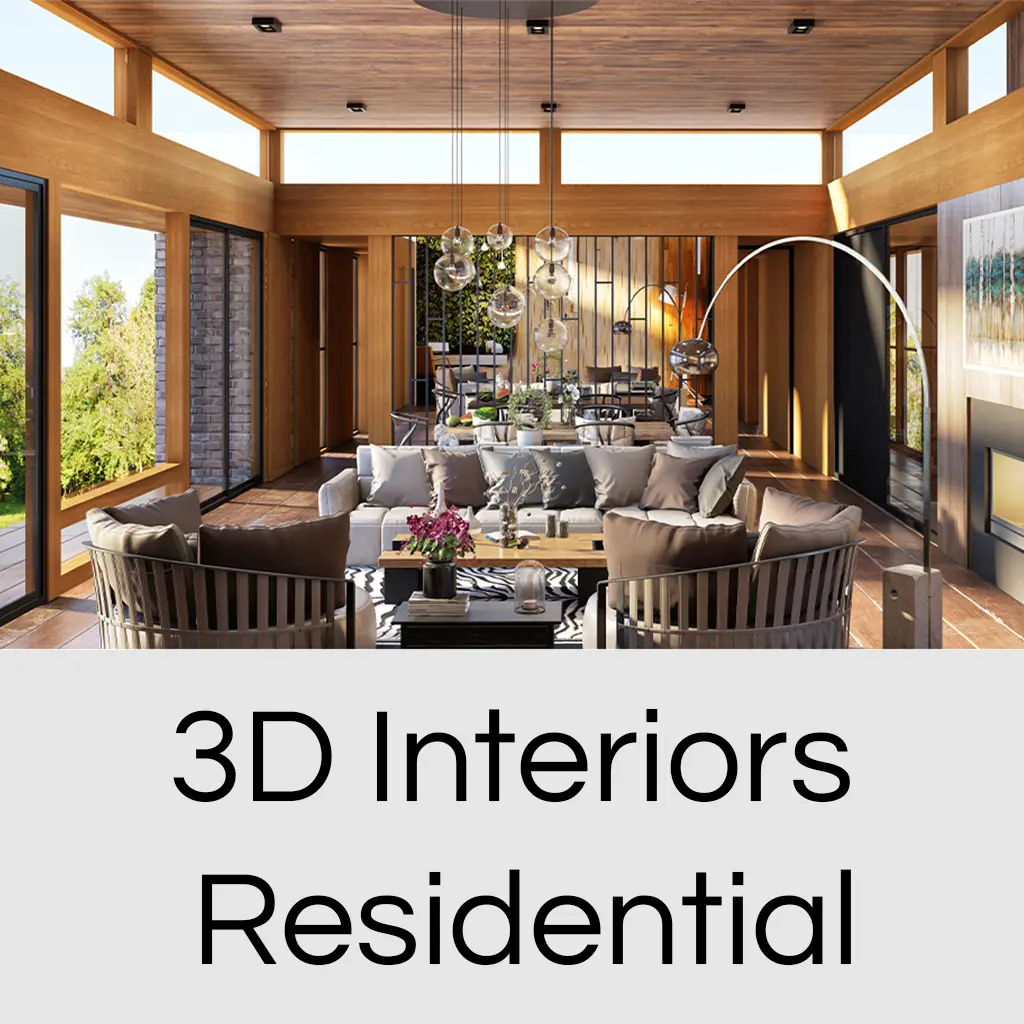
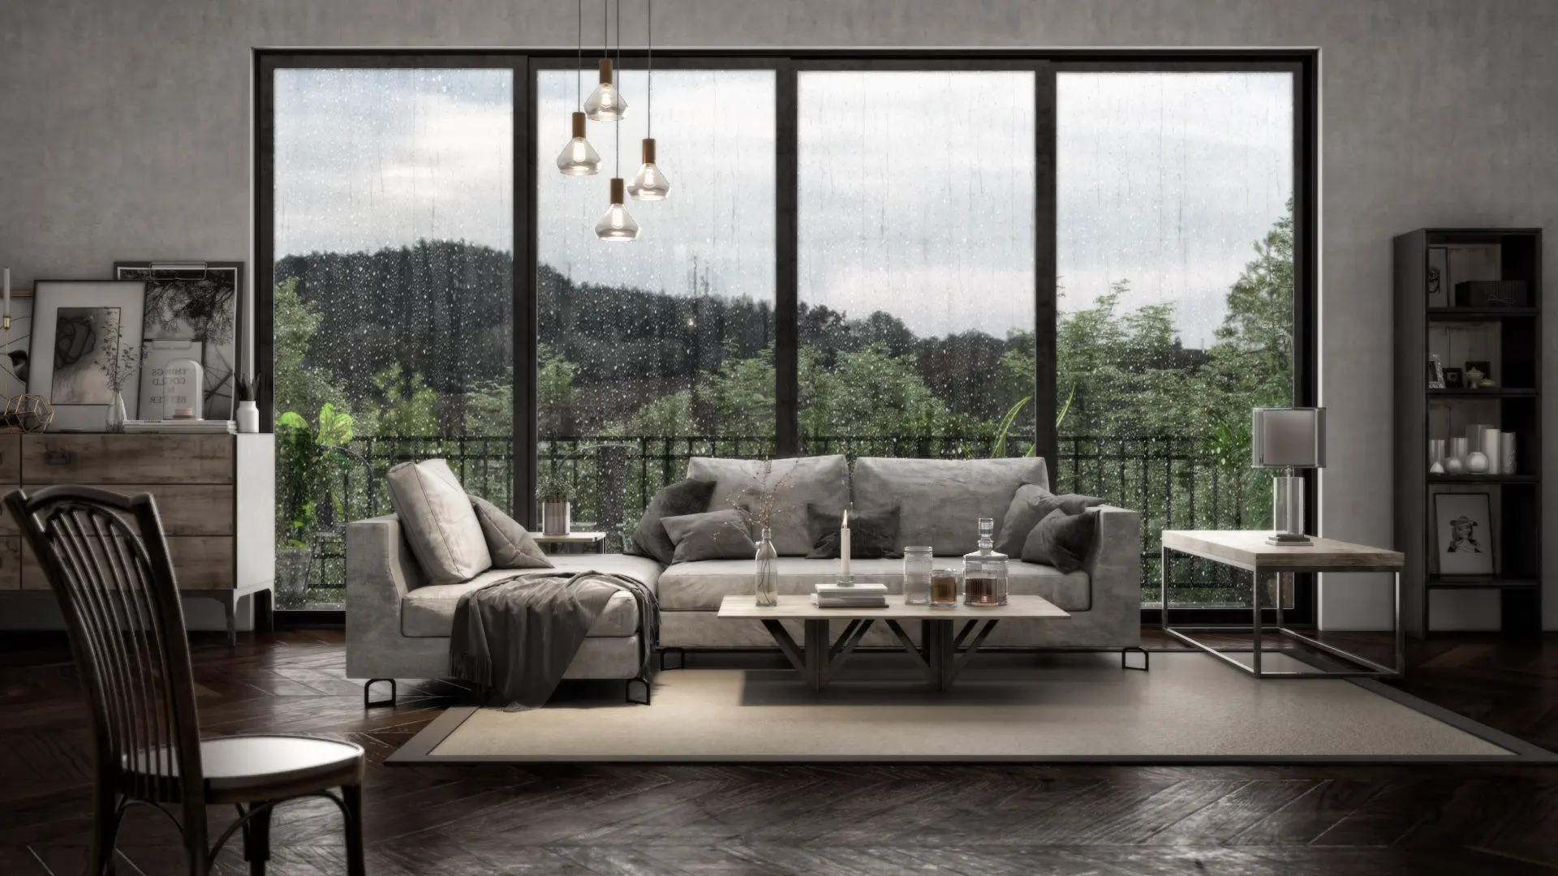
3D Interiors - Residential
Get a full sense of what your design will look and feel like by seeing it ahead of time. Create a nice photo-real image with all the finishes and furniture before it's built.
- Realistic interior visuals with lighting and furniture
- Helps showcase layout and design concepts
- Ideal for real estate, design reviews, and pre-build sales
- Custom styles based on brand identity or personal taste
- Useful for staging without any physical setup
- Highlights colour palettes, finishes, and spatial flow
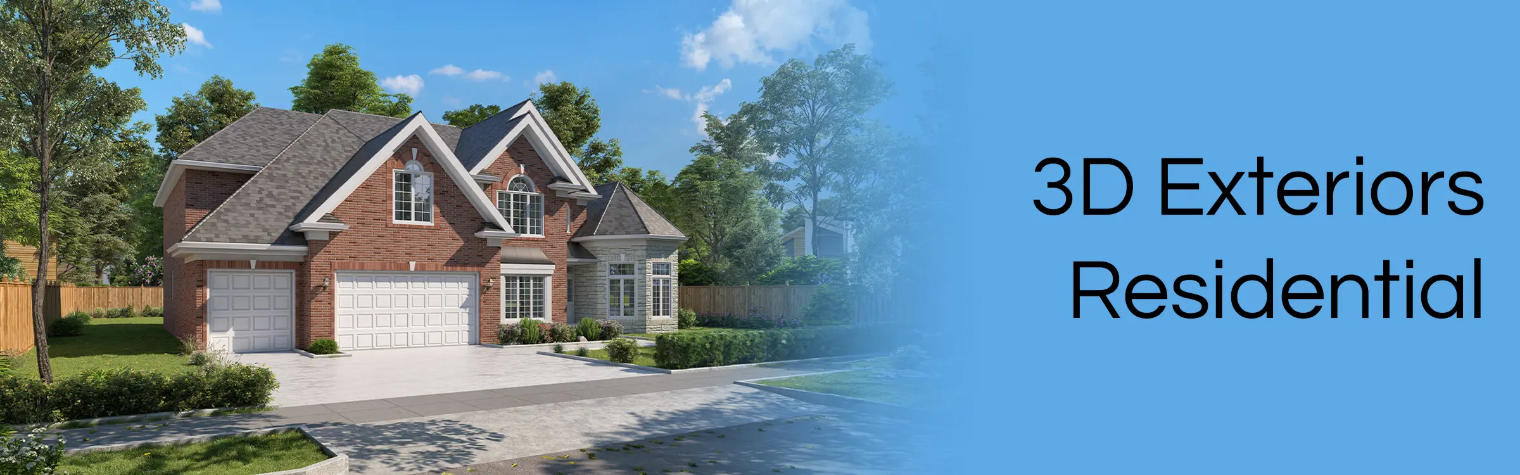
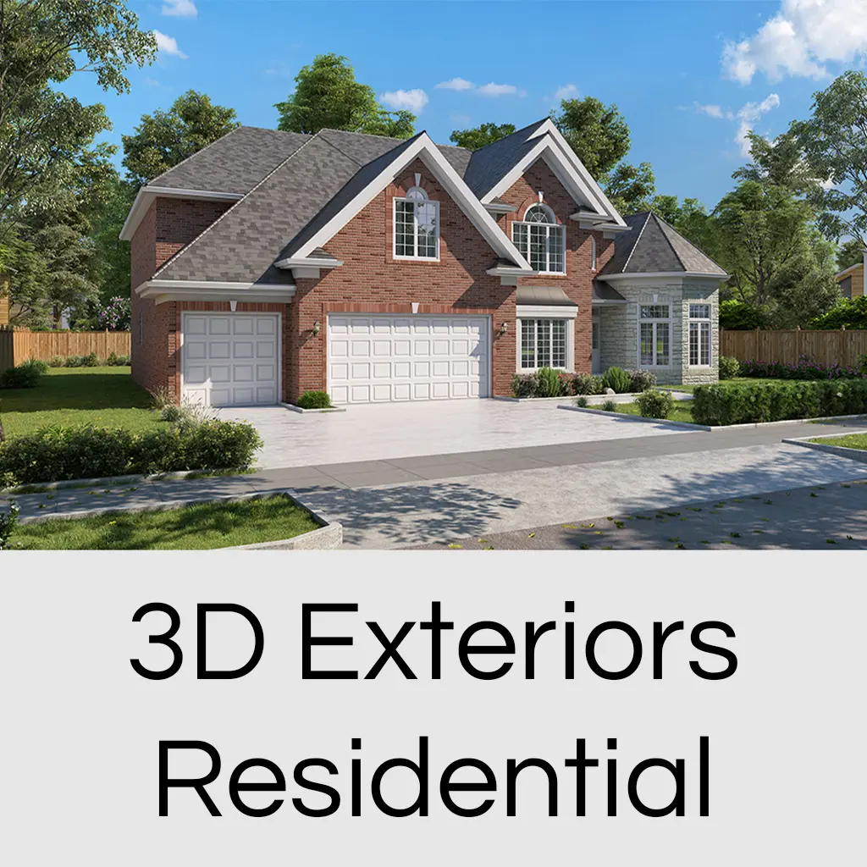
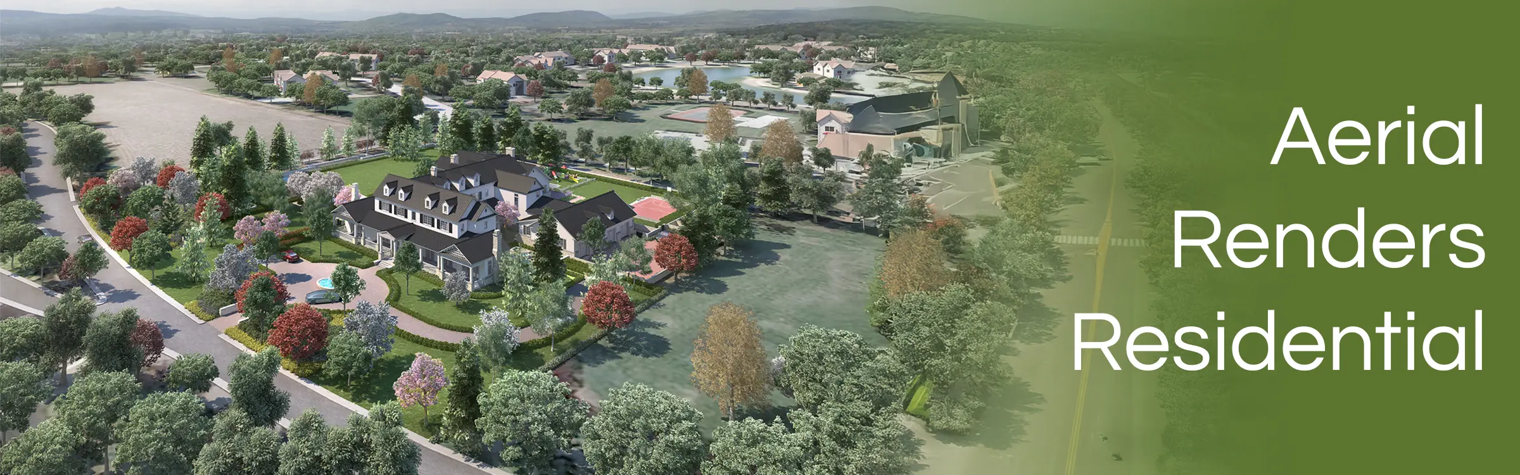
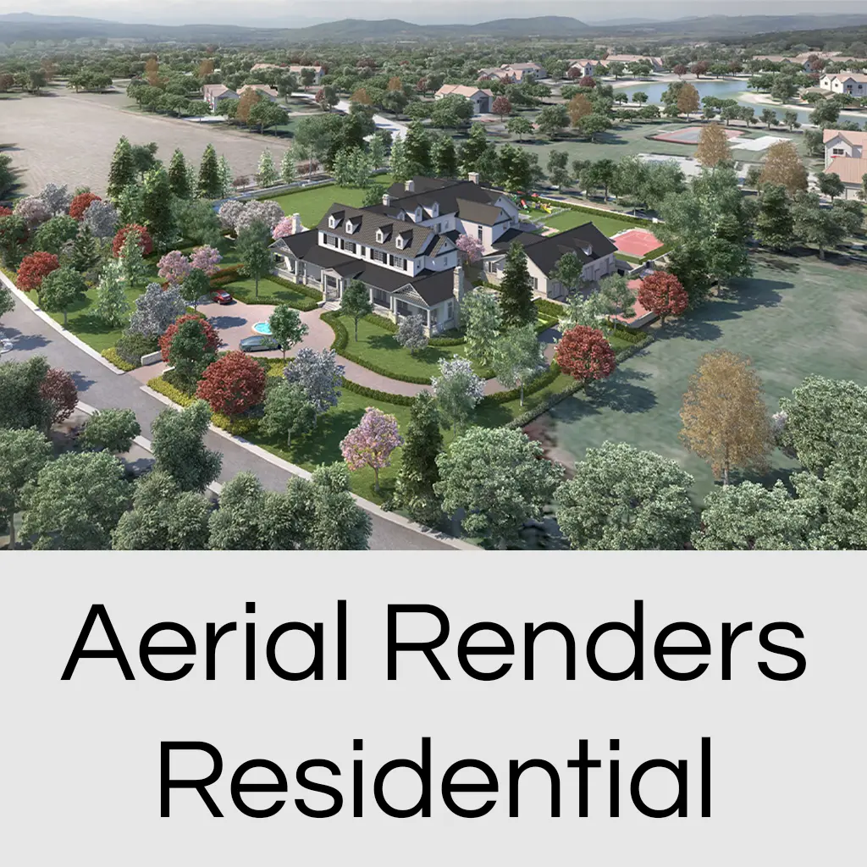
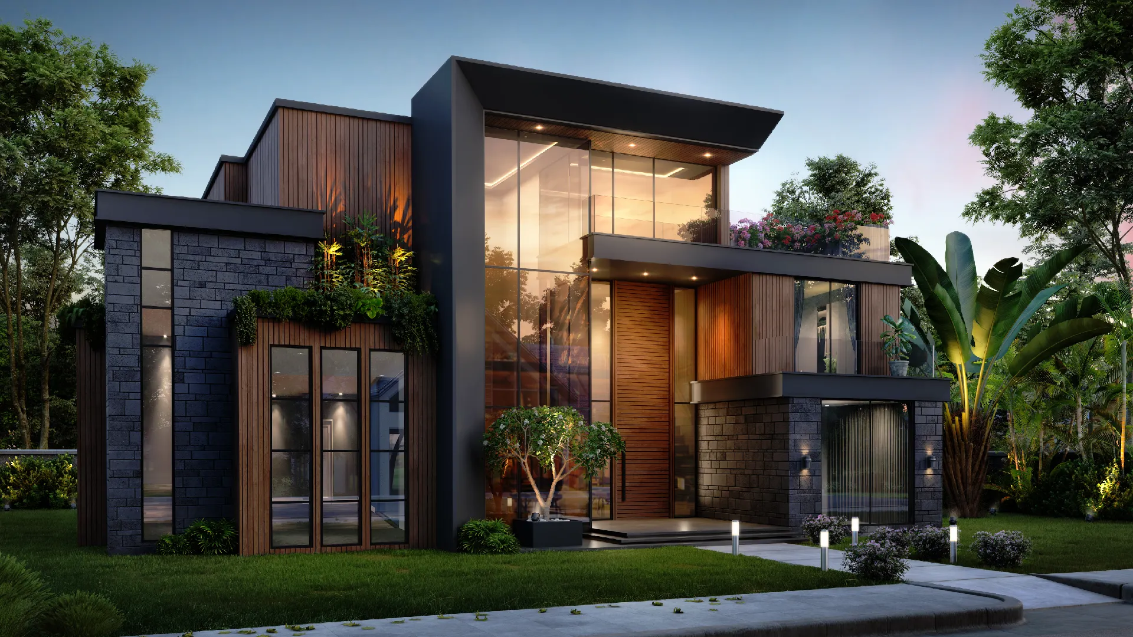
3D Exteriors - Residential
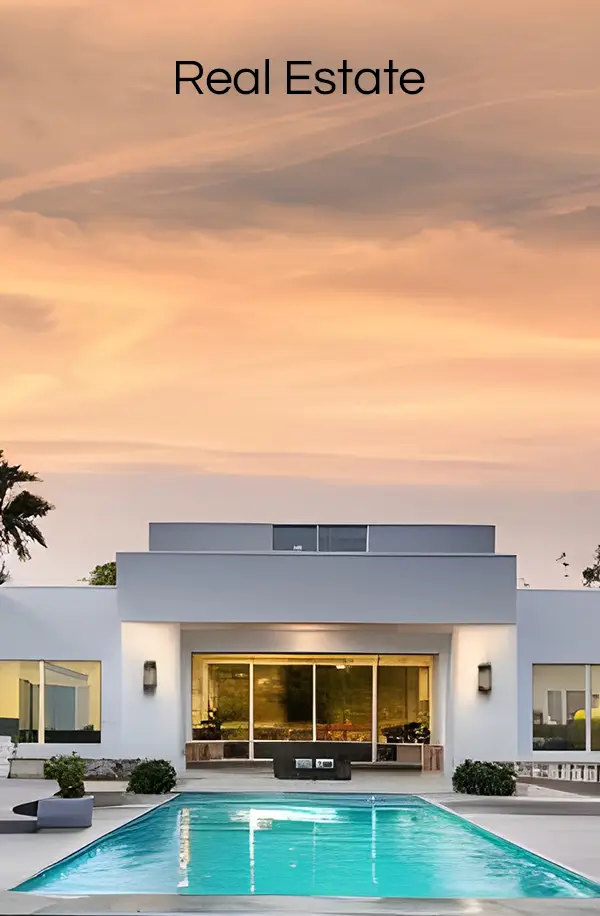
Show what your building will look like with a full photo-real image of your design. To get a sense of what your house will look like in its surrounding environment.
- High-resolution visuals for marketing and approvals
- Showcases lighting, landscaping, and finishes
- Ideal for pre-sales and concept presentations
- Supports decision-making and provides design clarity
- Day/night and seasonal variations available
- Customizable for neighborhood or lot context
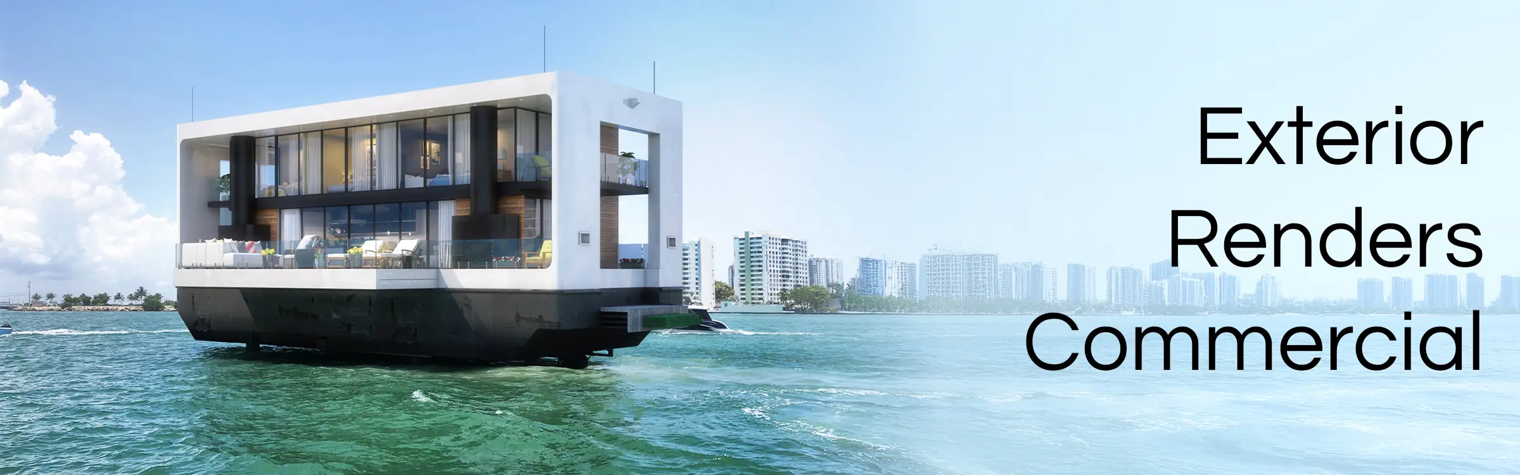
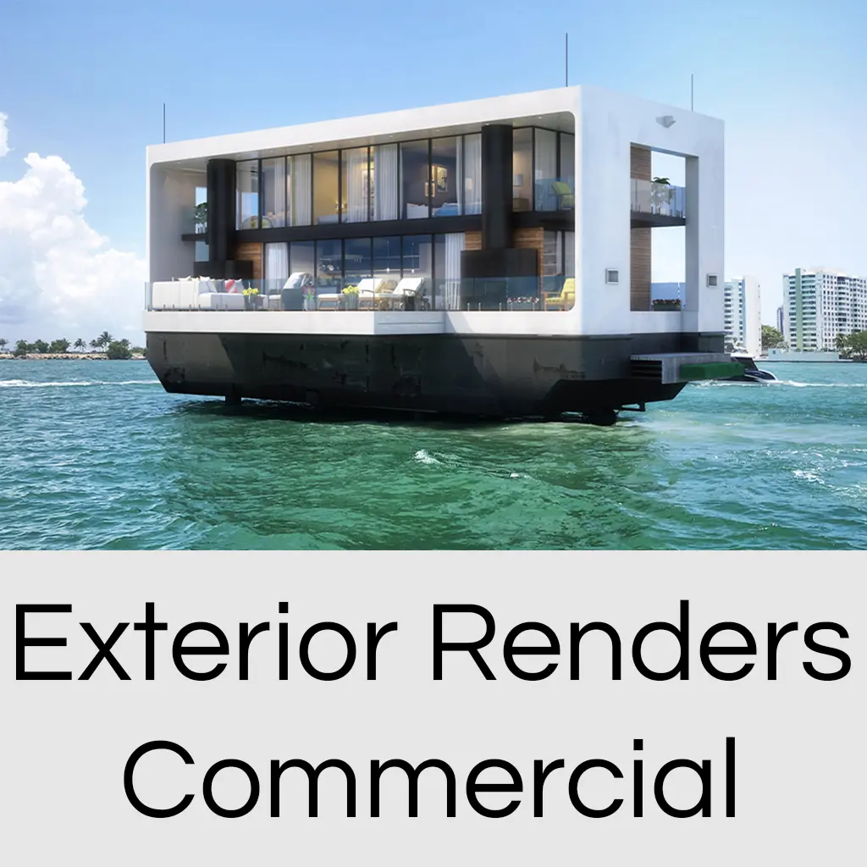
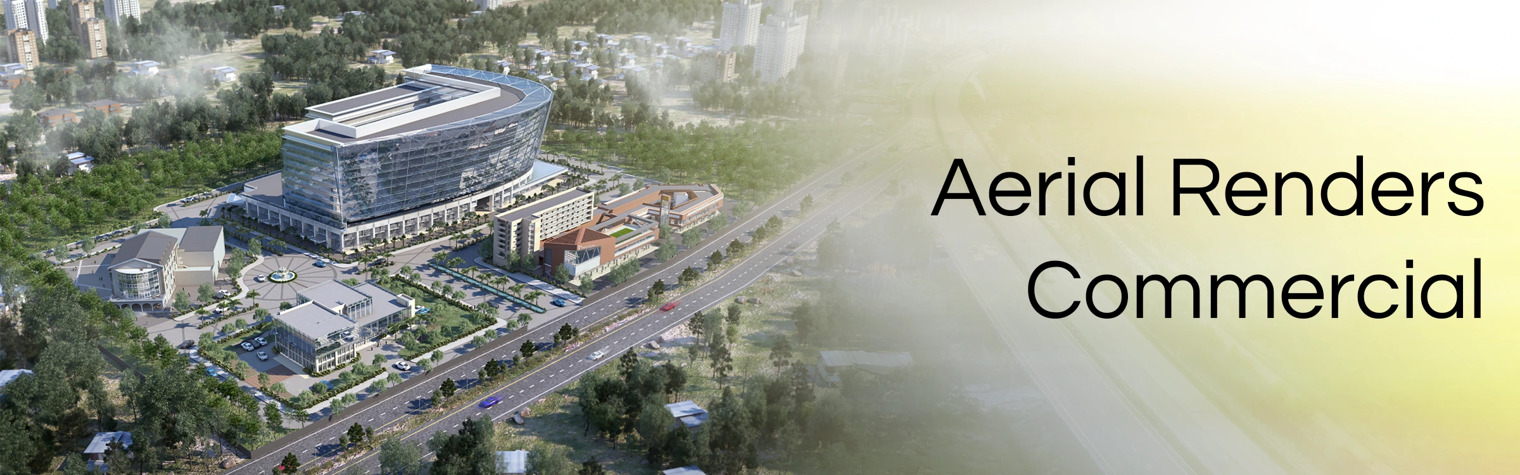
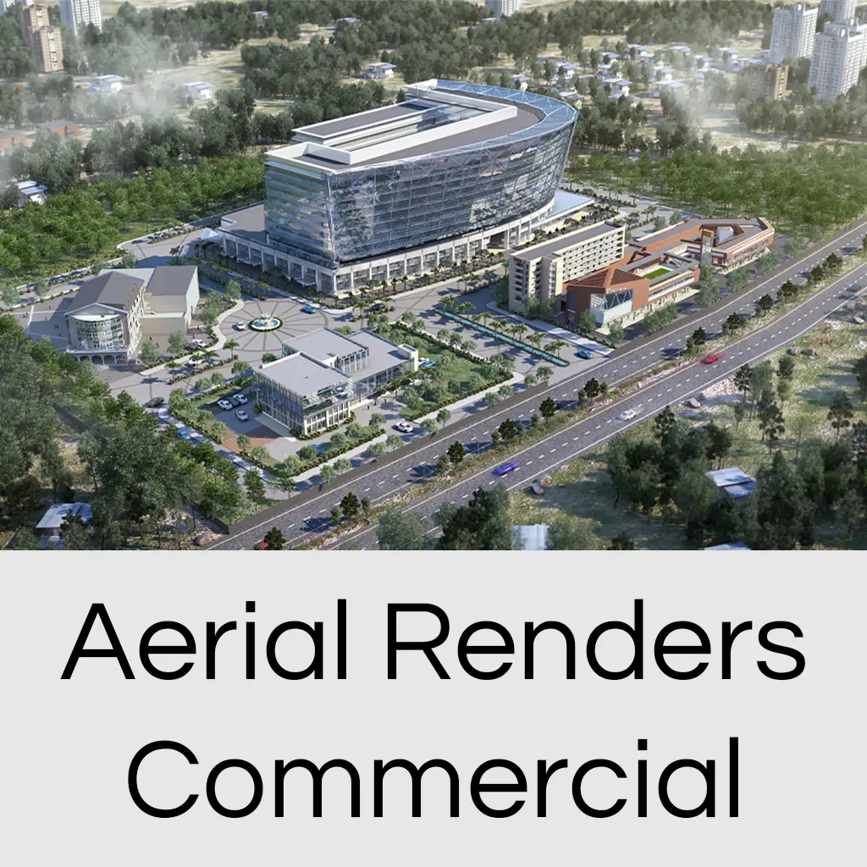
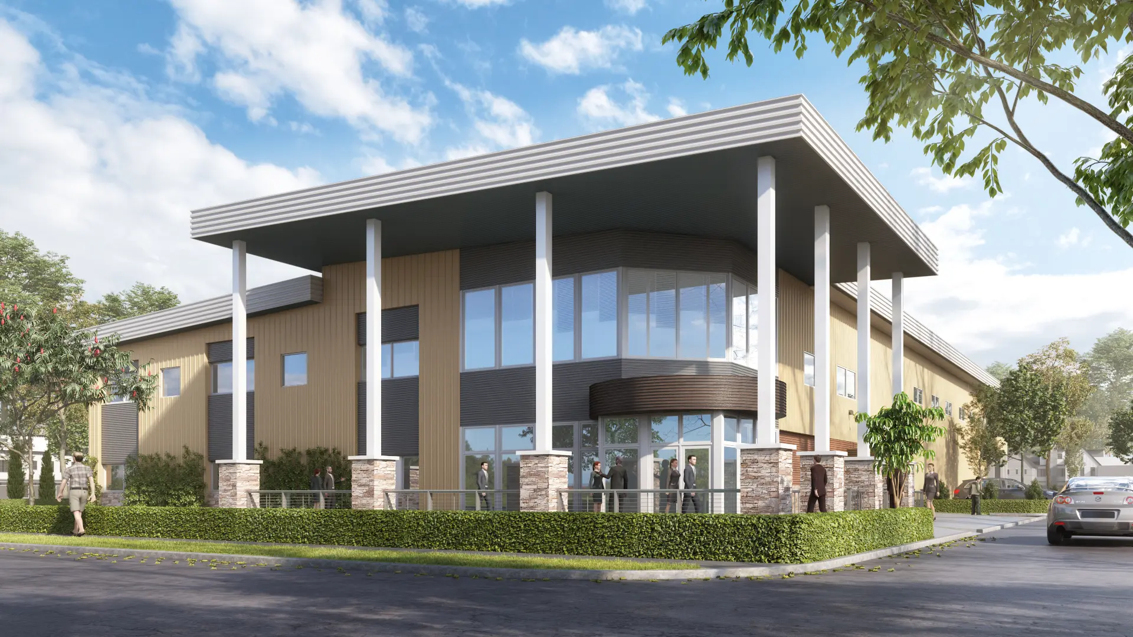
3D Exterior - Commercial
Bring commercial exteriors to life with crisp, professional renderings that elevate your project’s visual impact.
- Photorealistic renders for offices, malls, and mixed-use developments
- Ideal for marketing campaigns, leasing materials, and funding presentations
- Clearly showcases signage, facade elements, and material selections
- Features real-world lighting and environmental effects
- Elevates investor proposals and planning documentation
- Tailored for compelling visual storytelling
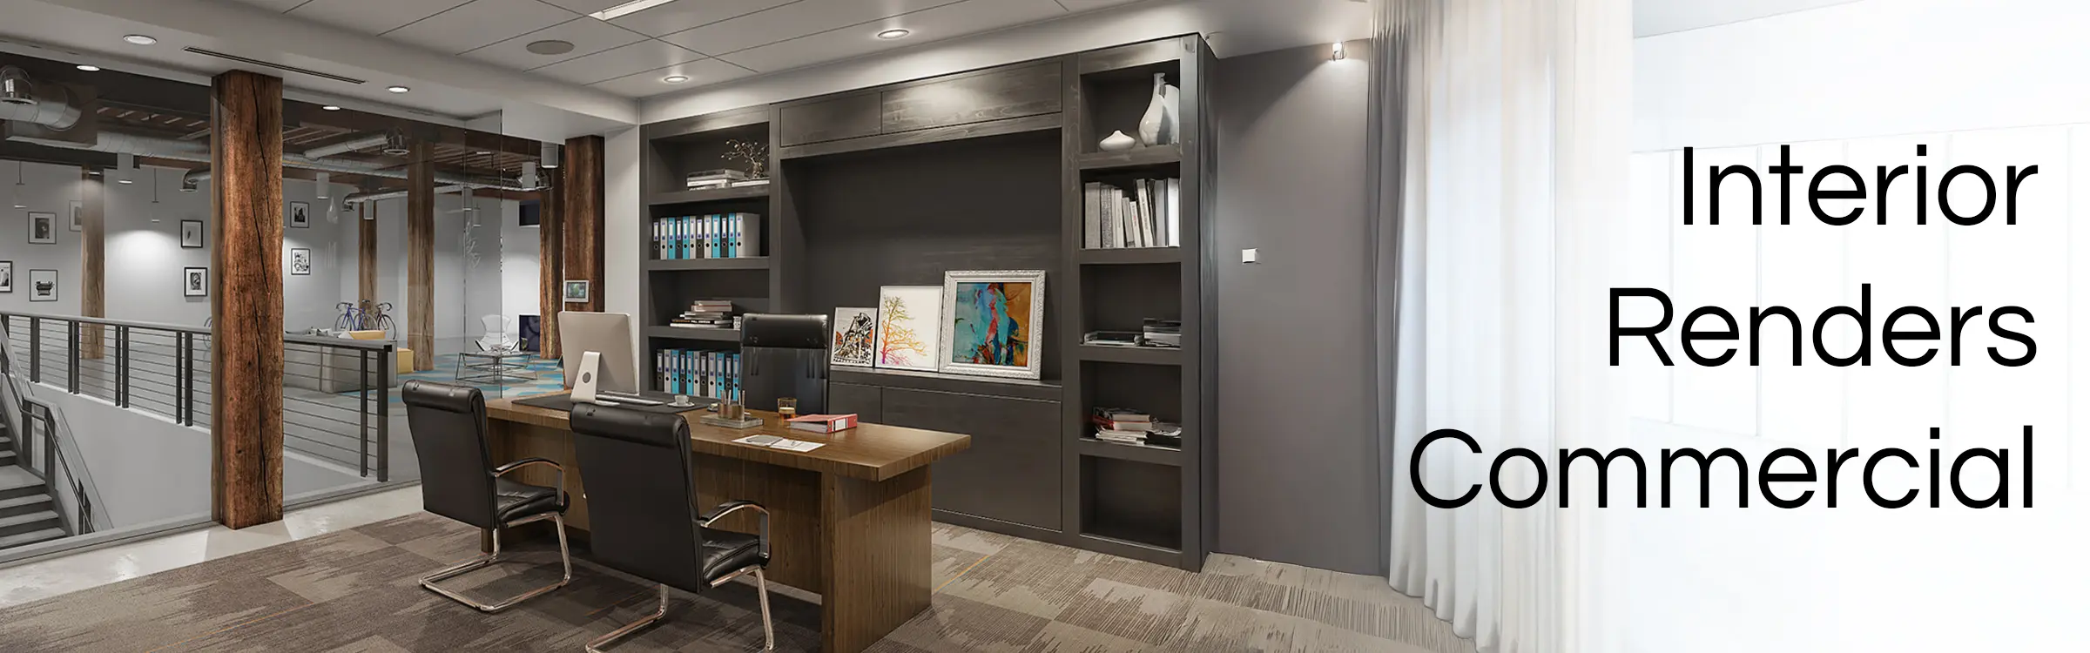
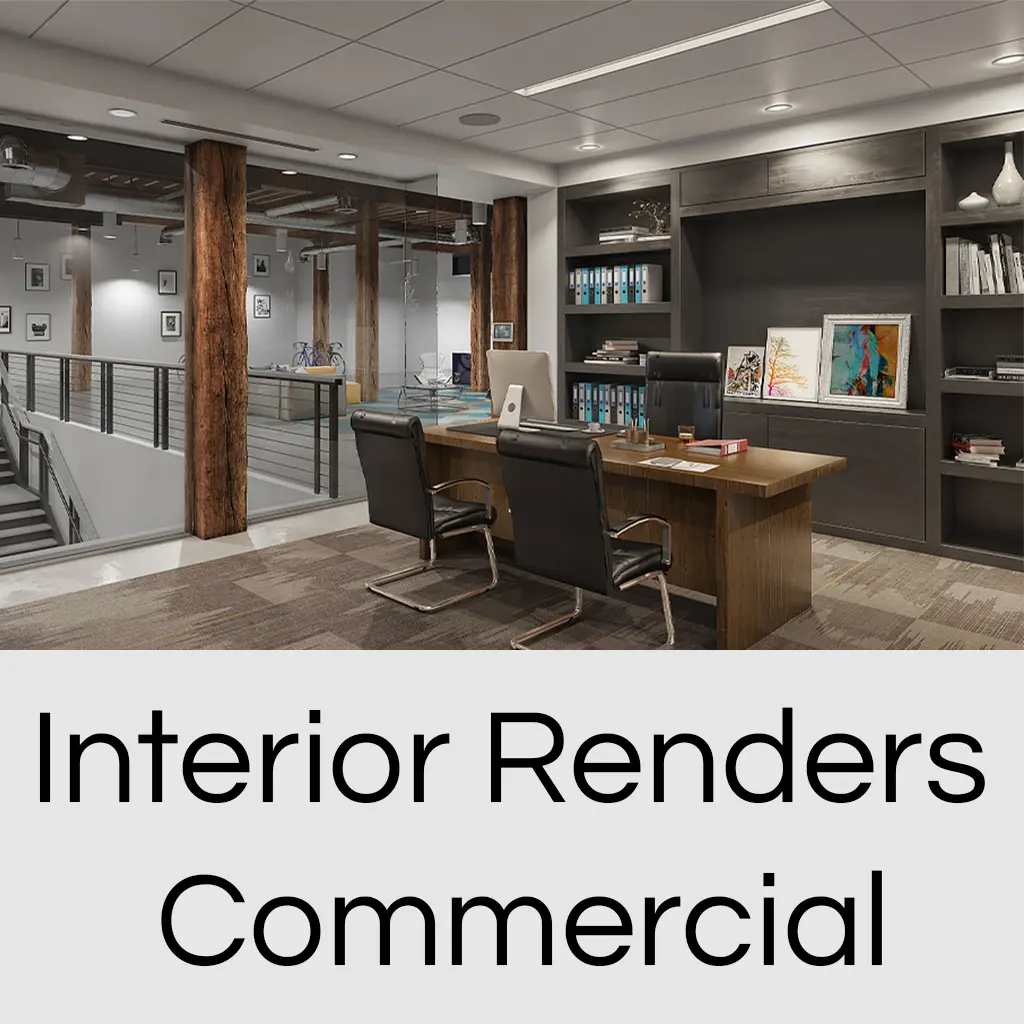
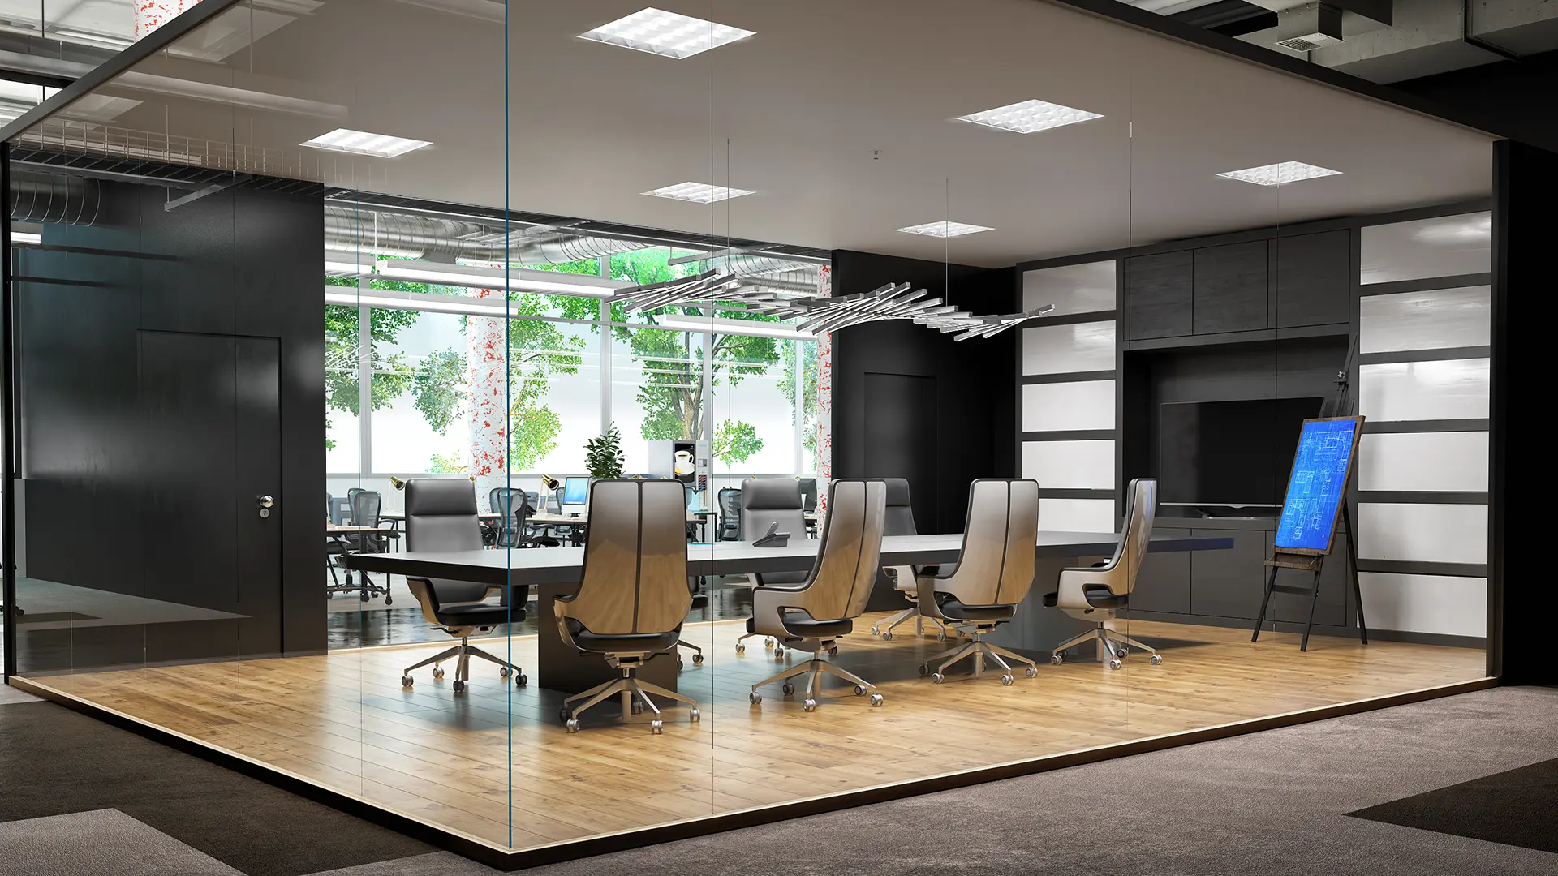
3D Interior - Commercial
- Visualize interiors for office, hospitality & retail spaces
- Demonstrates space planning, finishes, furniture & branding elements
- Assists leasing agents & clients in understanding potential use of the space
- Integrates company branding or client-specific themes
- Highly effective for interior designers and developers
- Provides high-quality assets suitable for brochures, websites and presentations
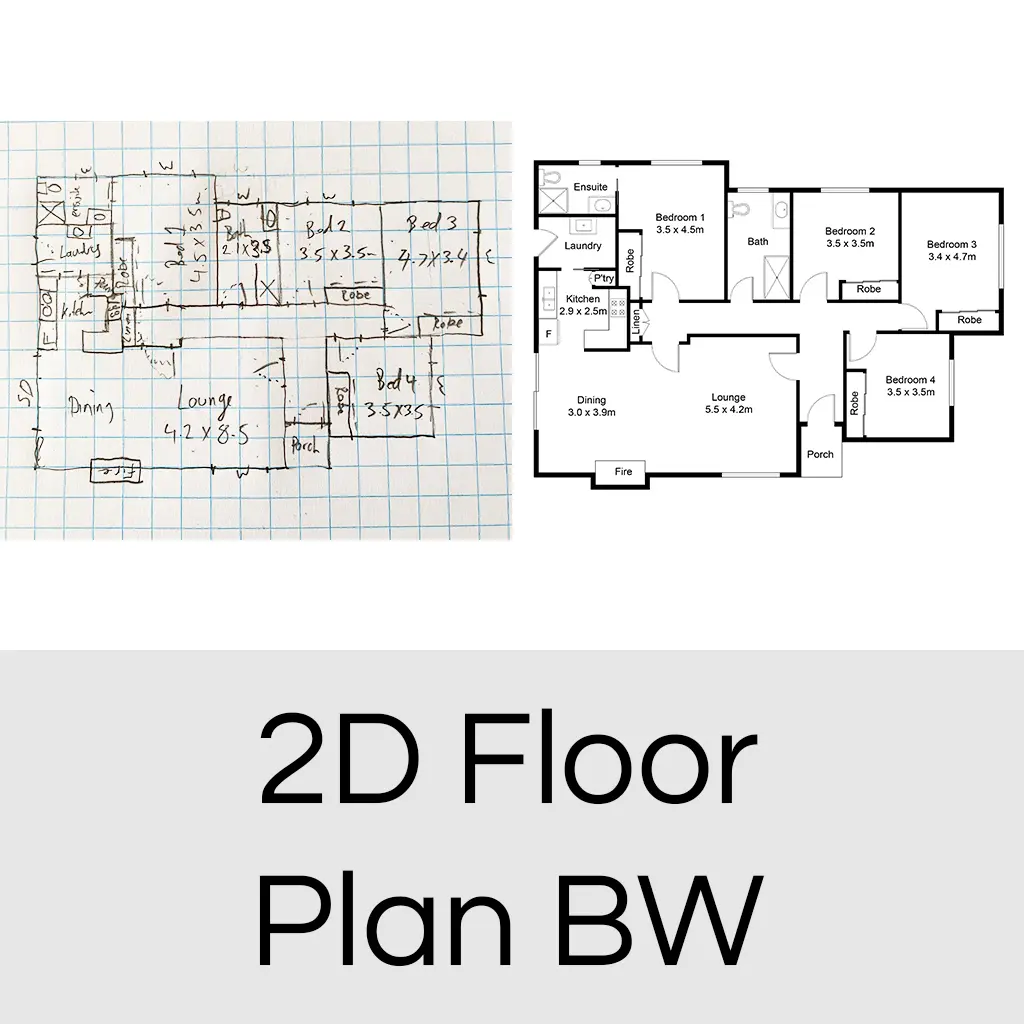
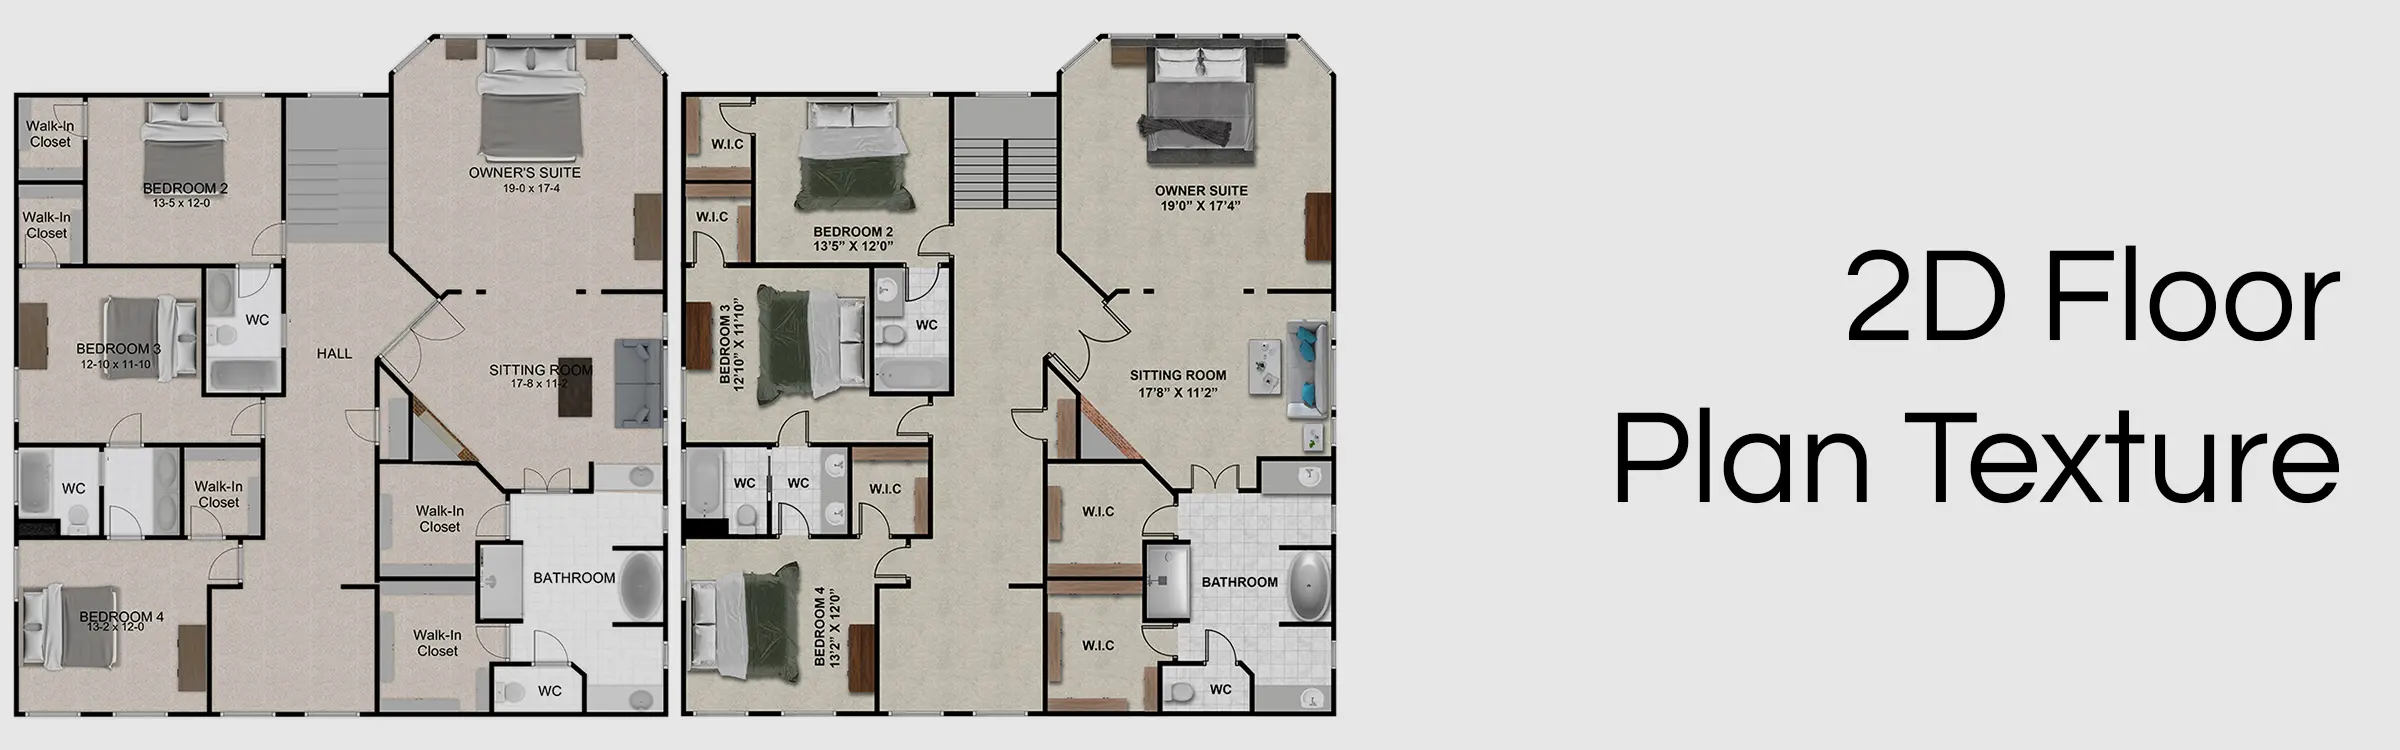
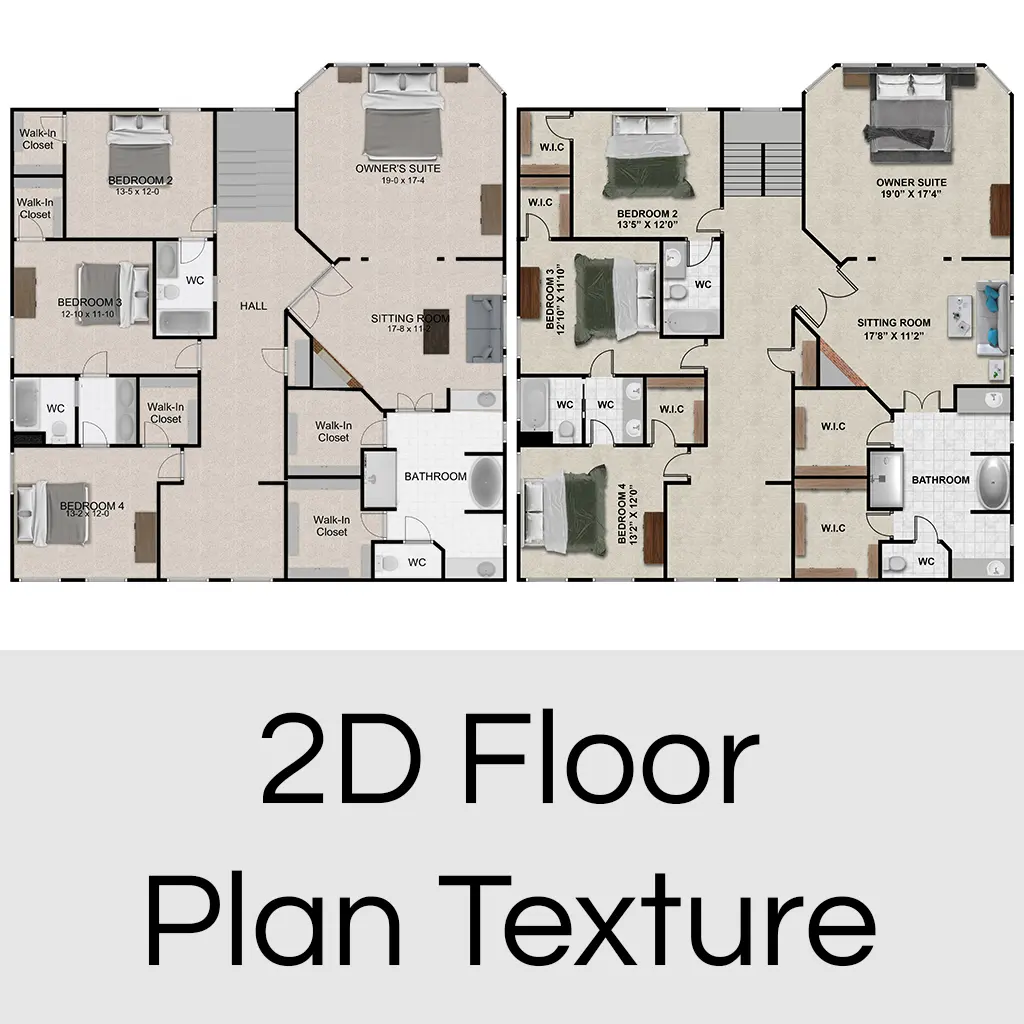
2D Floor Plans
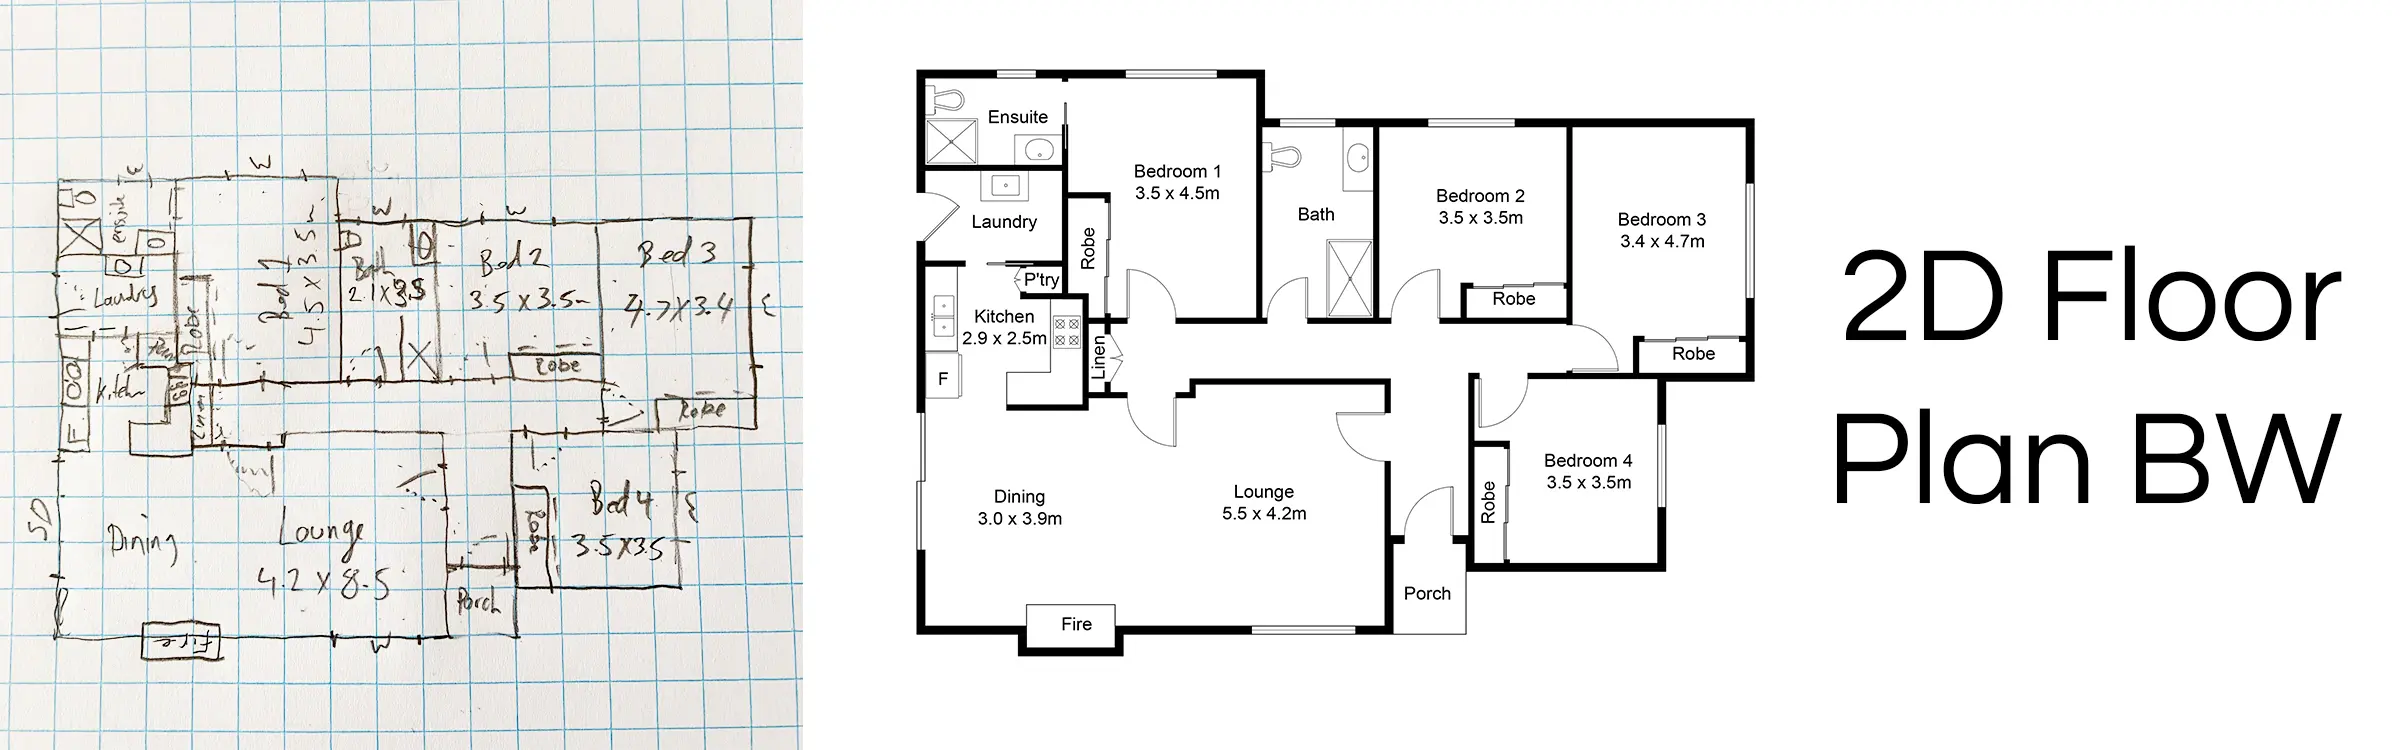
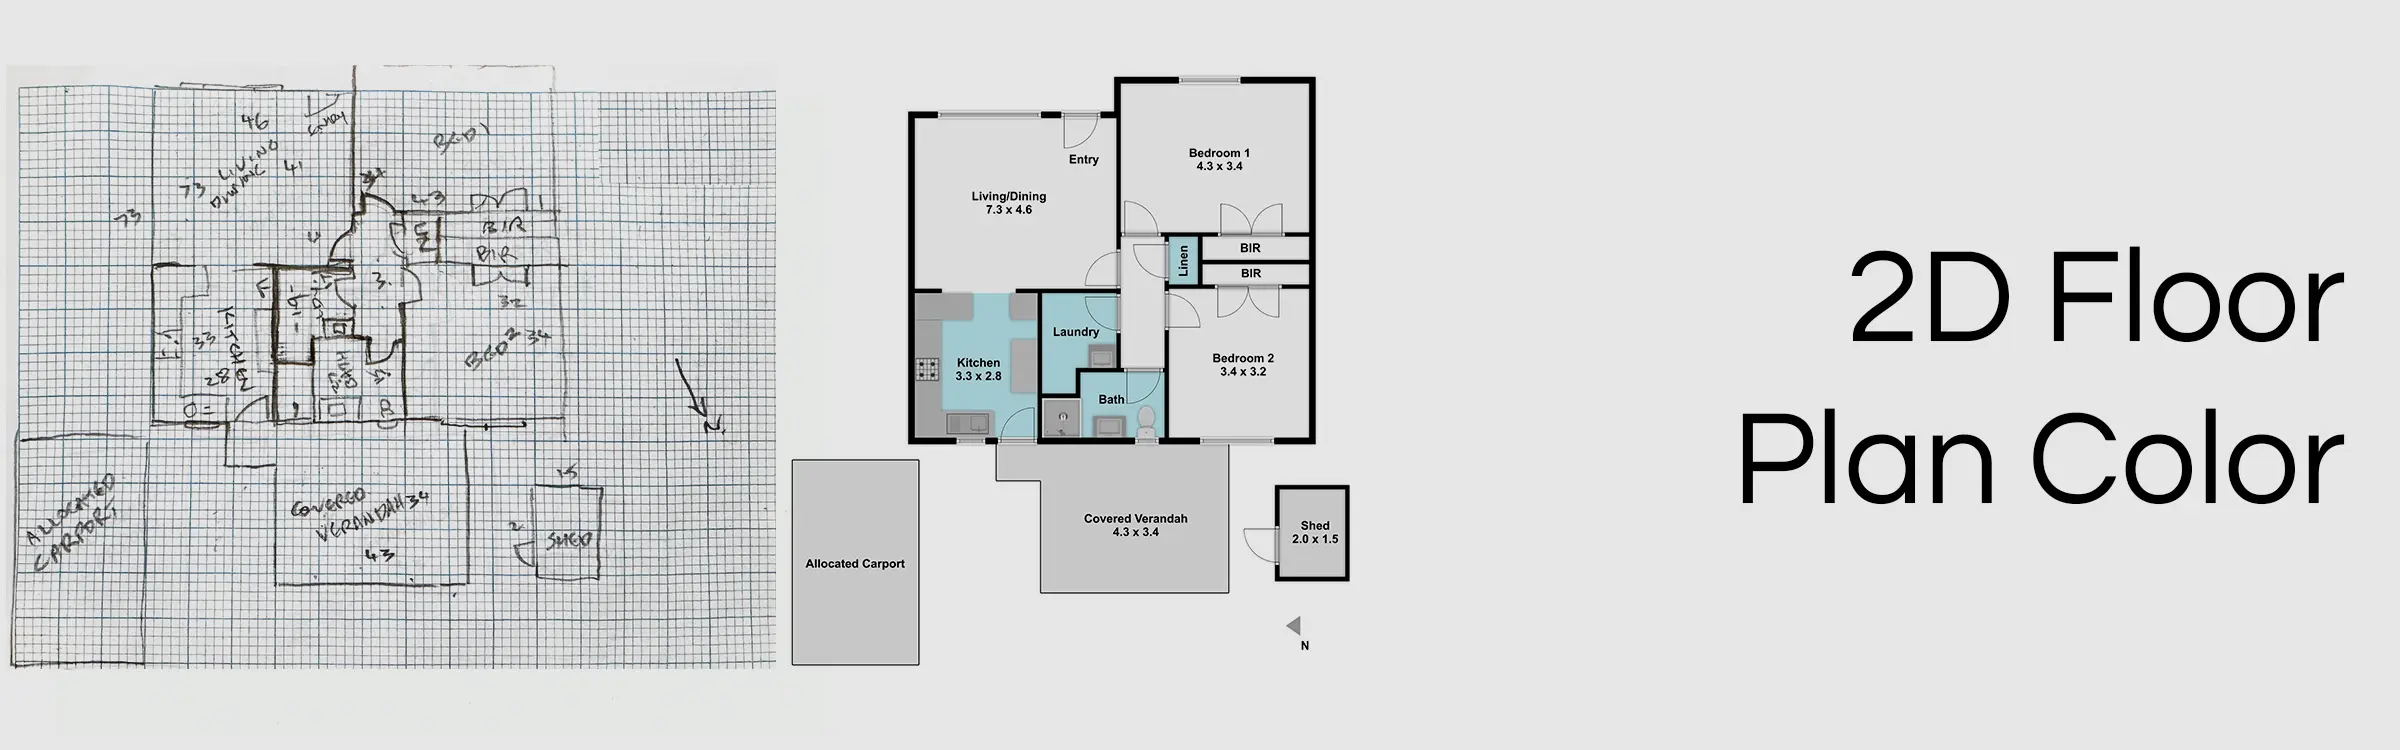
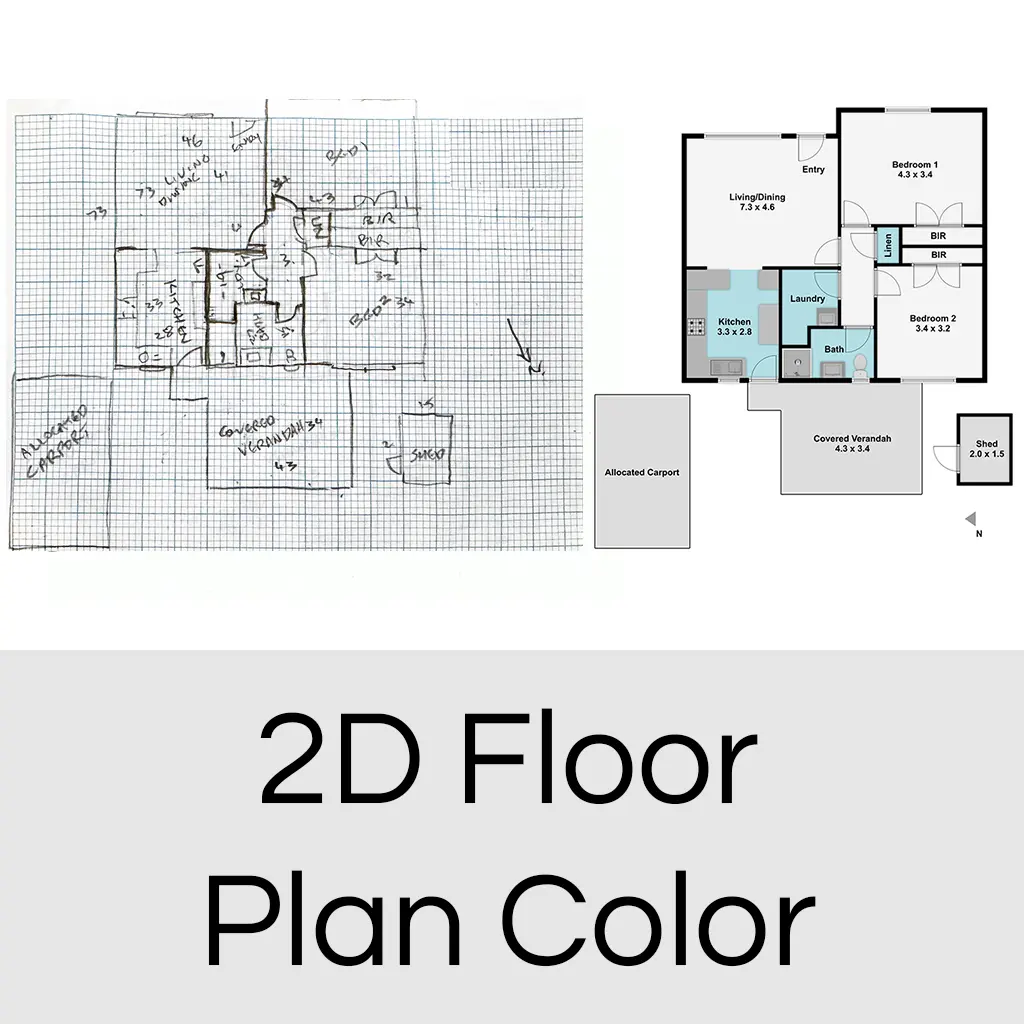
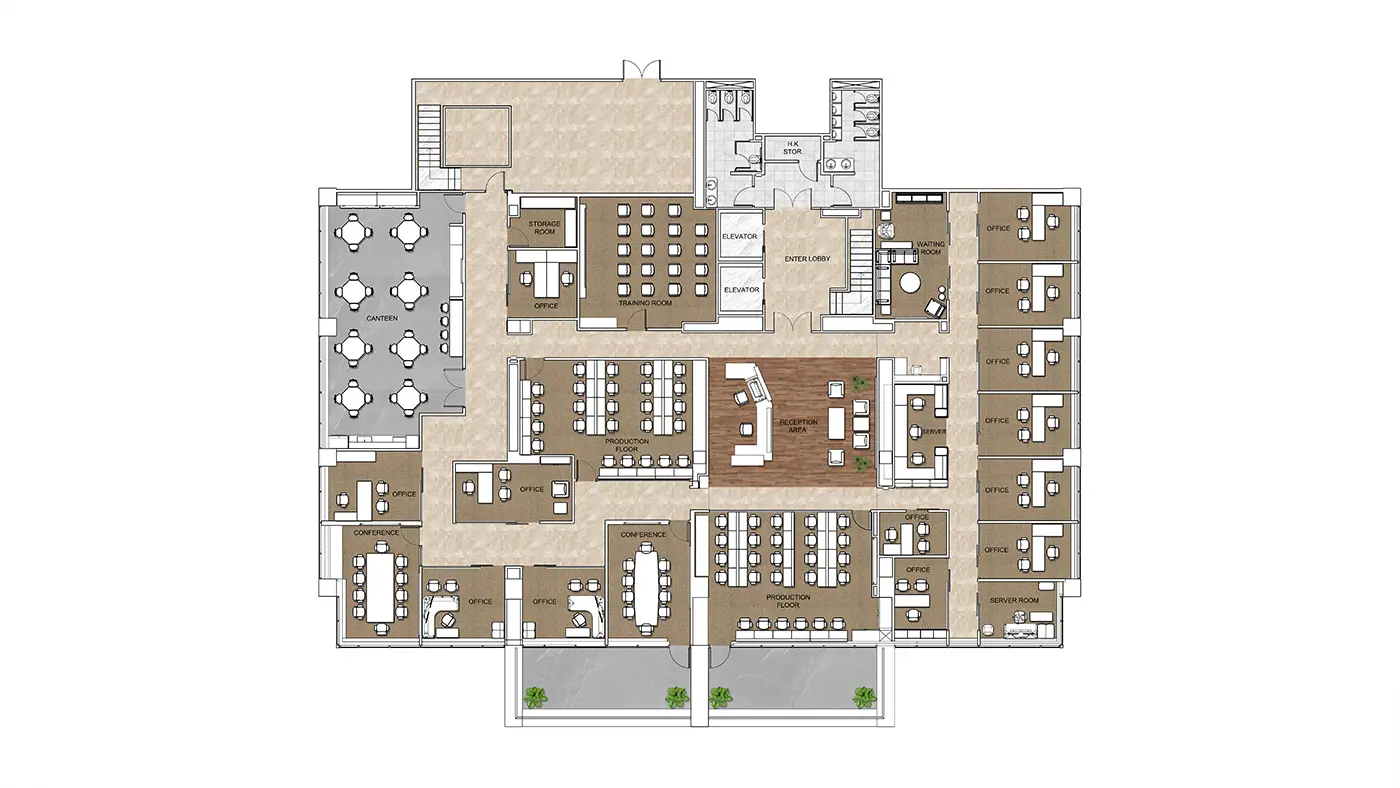
Our floor plans can depict an entire building, one floor of a building, or a single room. We create floor plans from irregular outlines or drawings. Measurements, furniture, appliances, or anything else can also be added in order to provide an exact replica of the property.
- Clear layouts featuring room labels & dimensions
- Ideal for property listings, brochures, architectural plans
- Optional colour coding & furniture layouts available
- Custom branding and styling can be incorporated
- Designed for easy readability by clients and agents
- Suitable for both residential & commercial applications
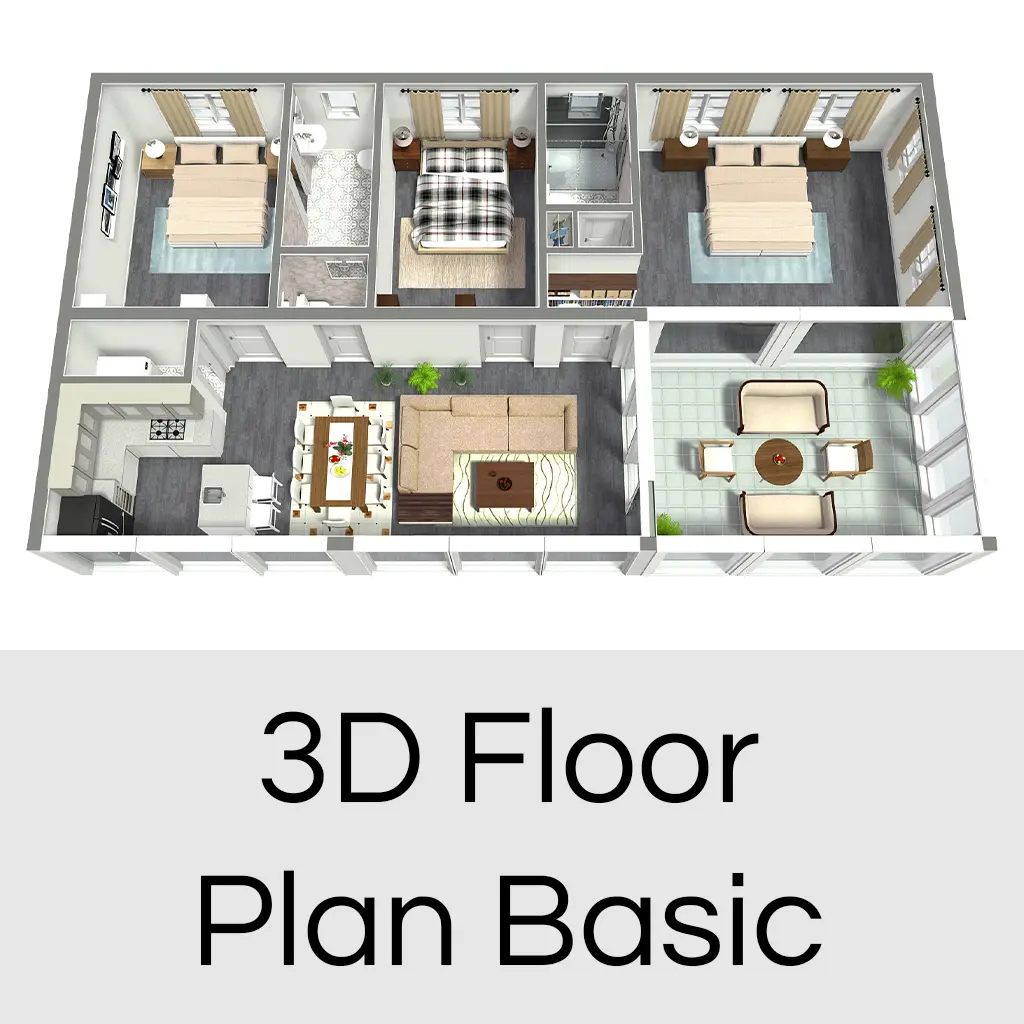
3D Floor Plans - Basic
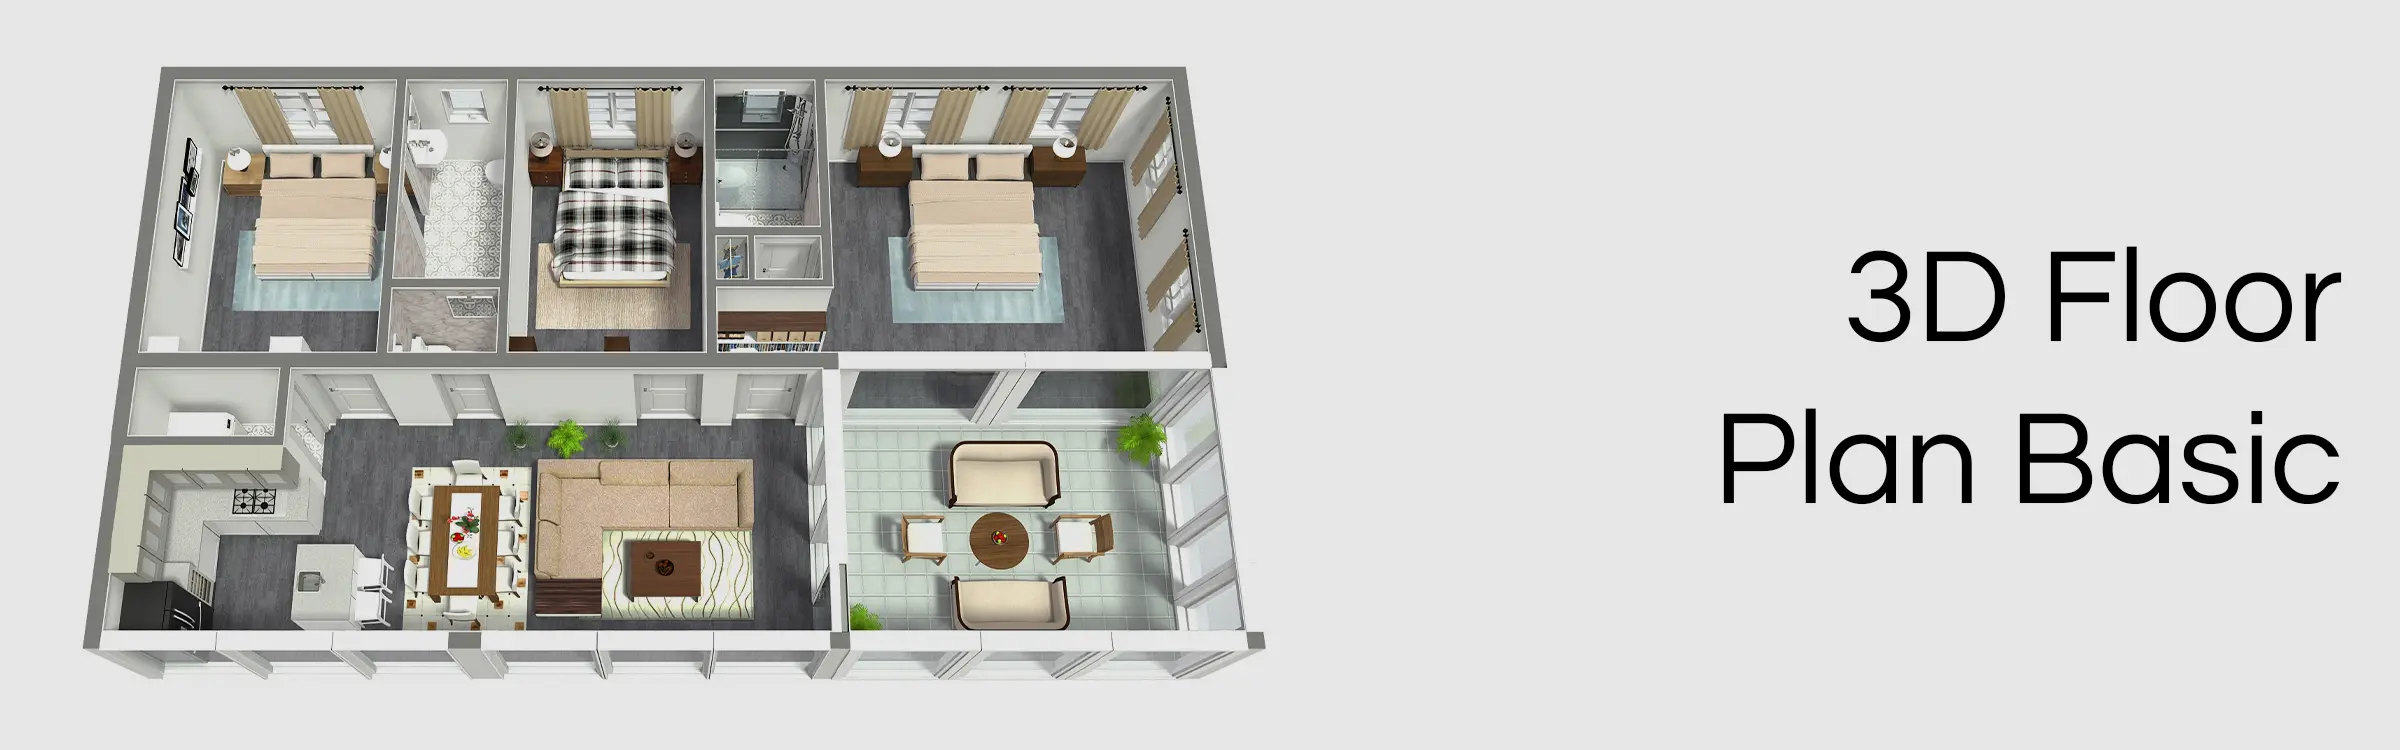
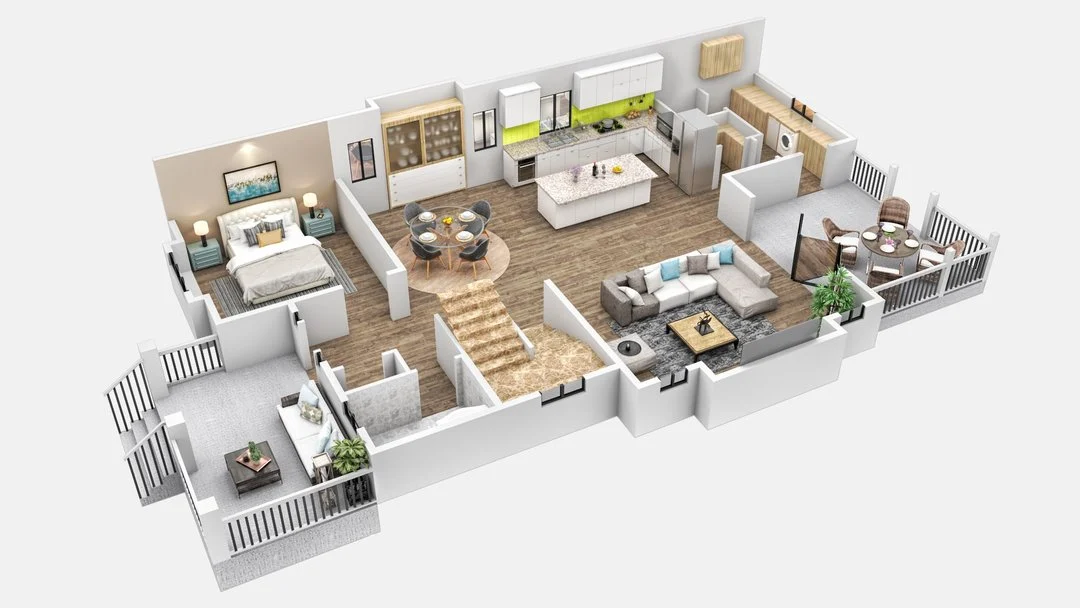
Give your floor plan a realistic look at a reasonable price.
- Visualizations featuring realistic textures & interior decor
- Clearly communicates space and interior layout
- Ideal for online marketing and buyer engagement
- Fully furnished and styled according to specifications
- Suitable for digital walkthroughs and interactive applications
- Enhances pre-sales presentations and design approval processes
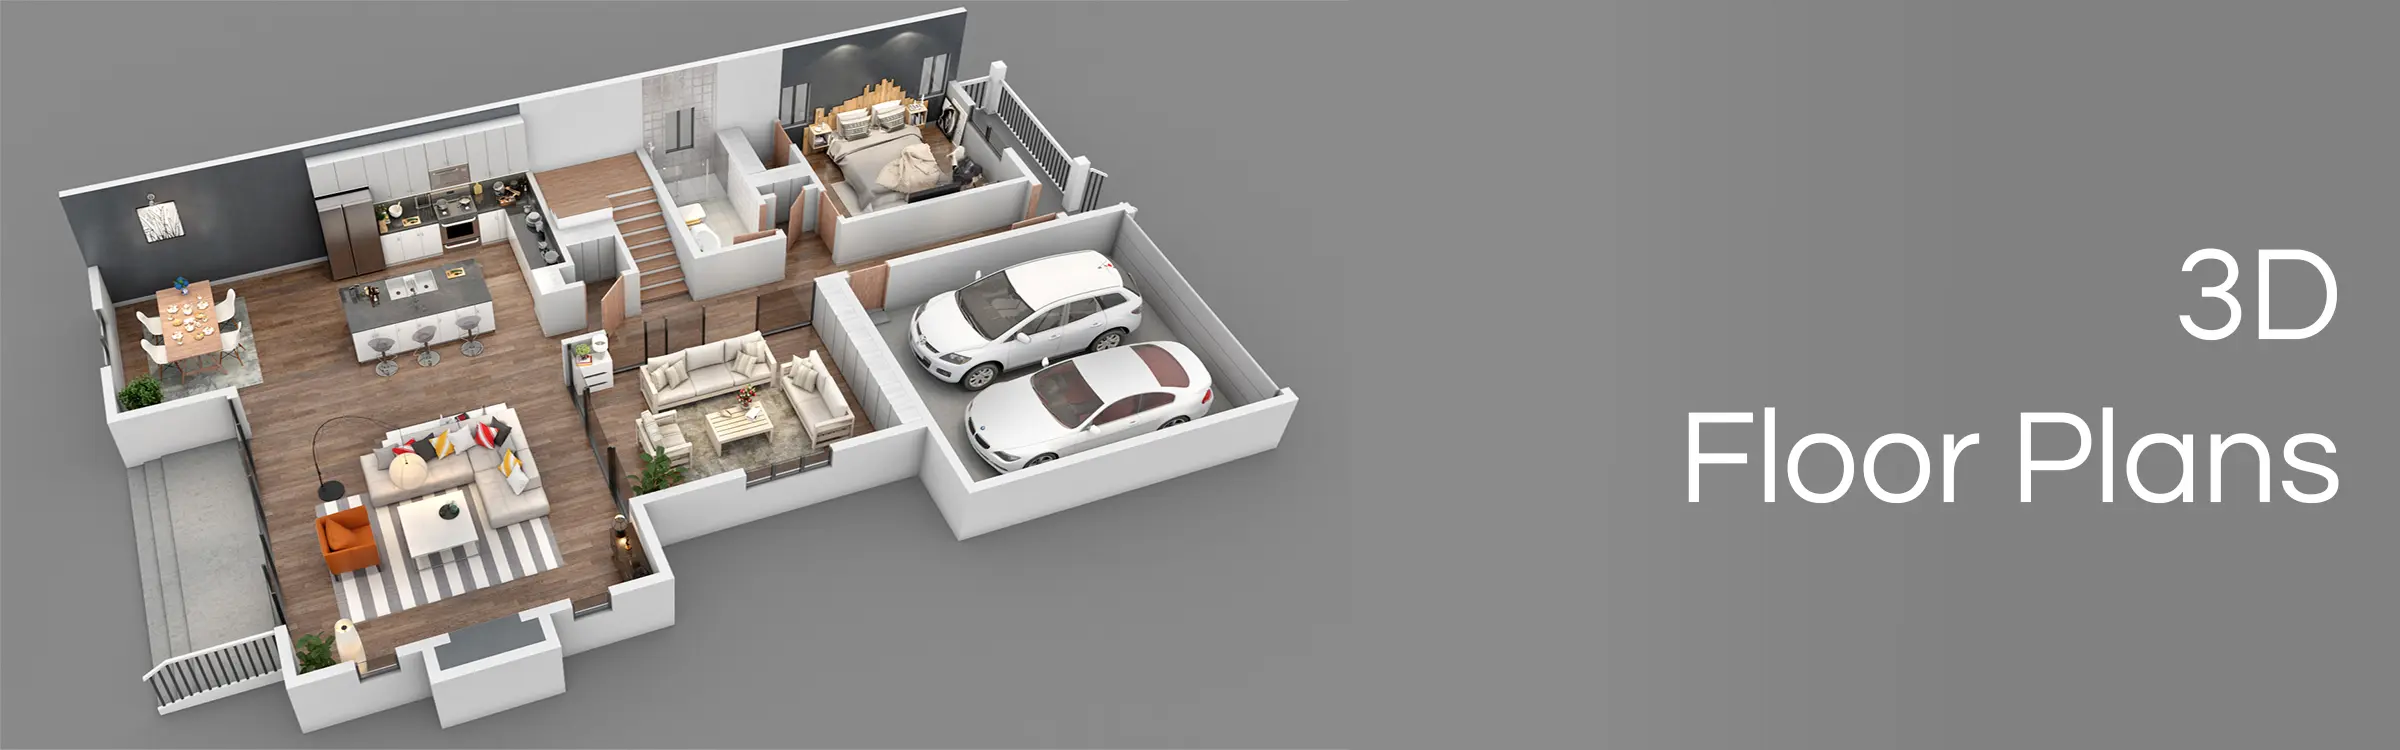
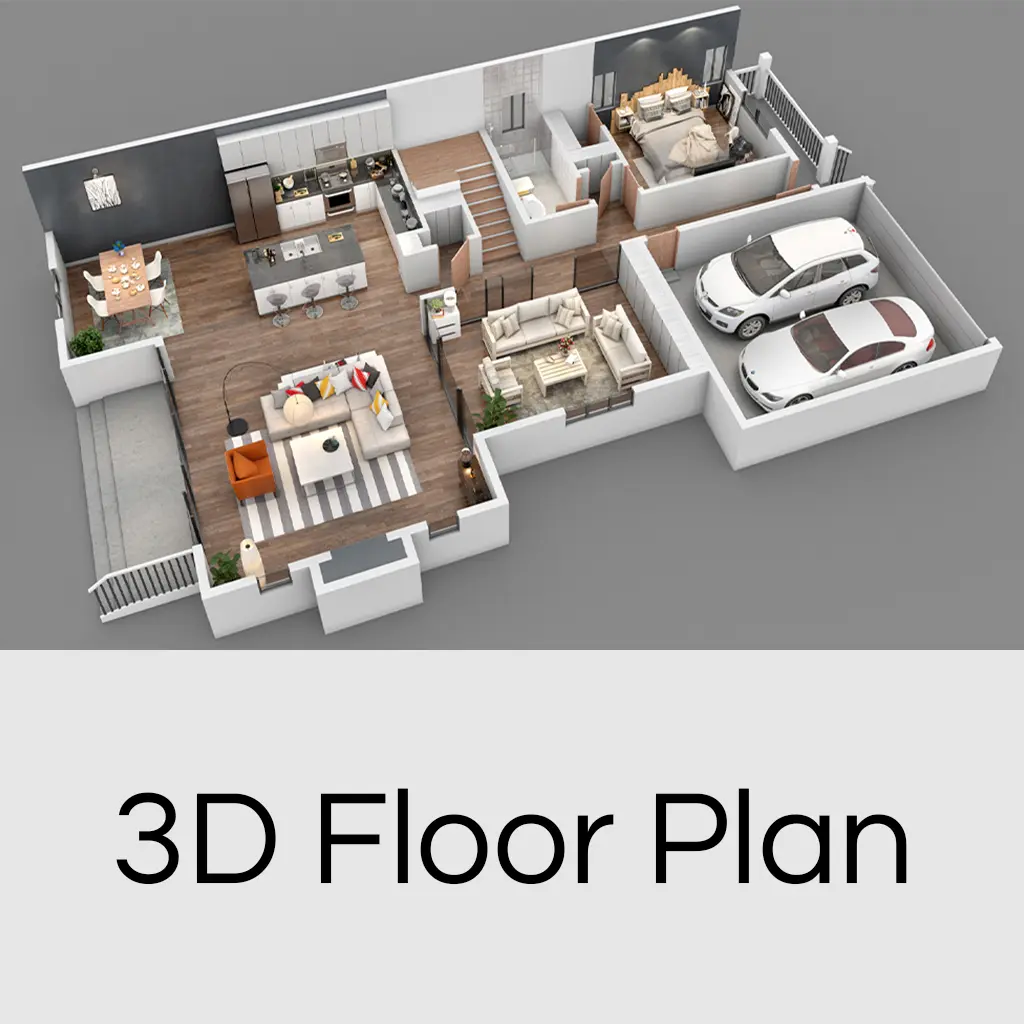
3D Floor Plans - Premium
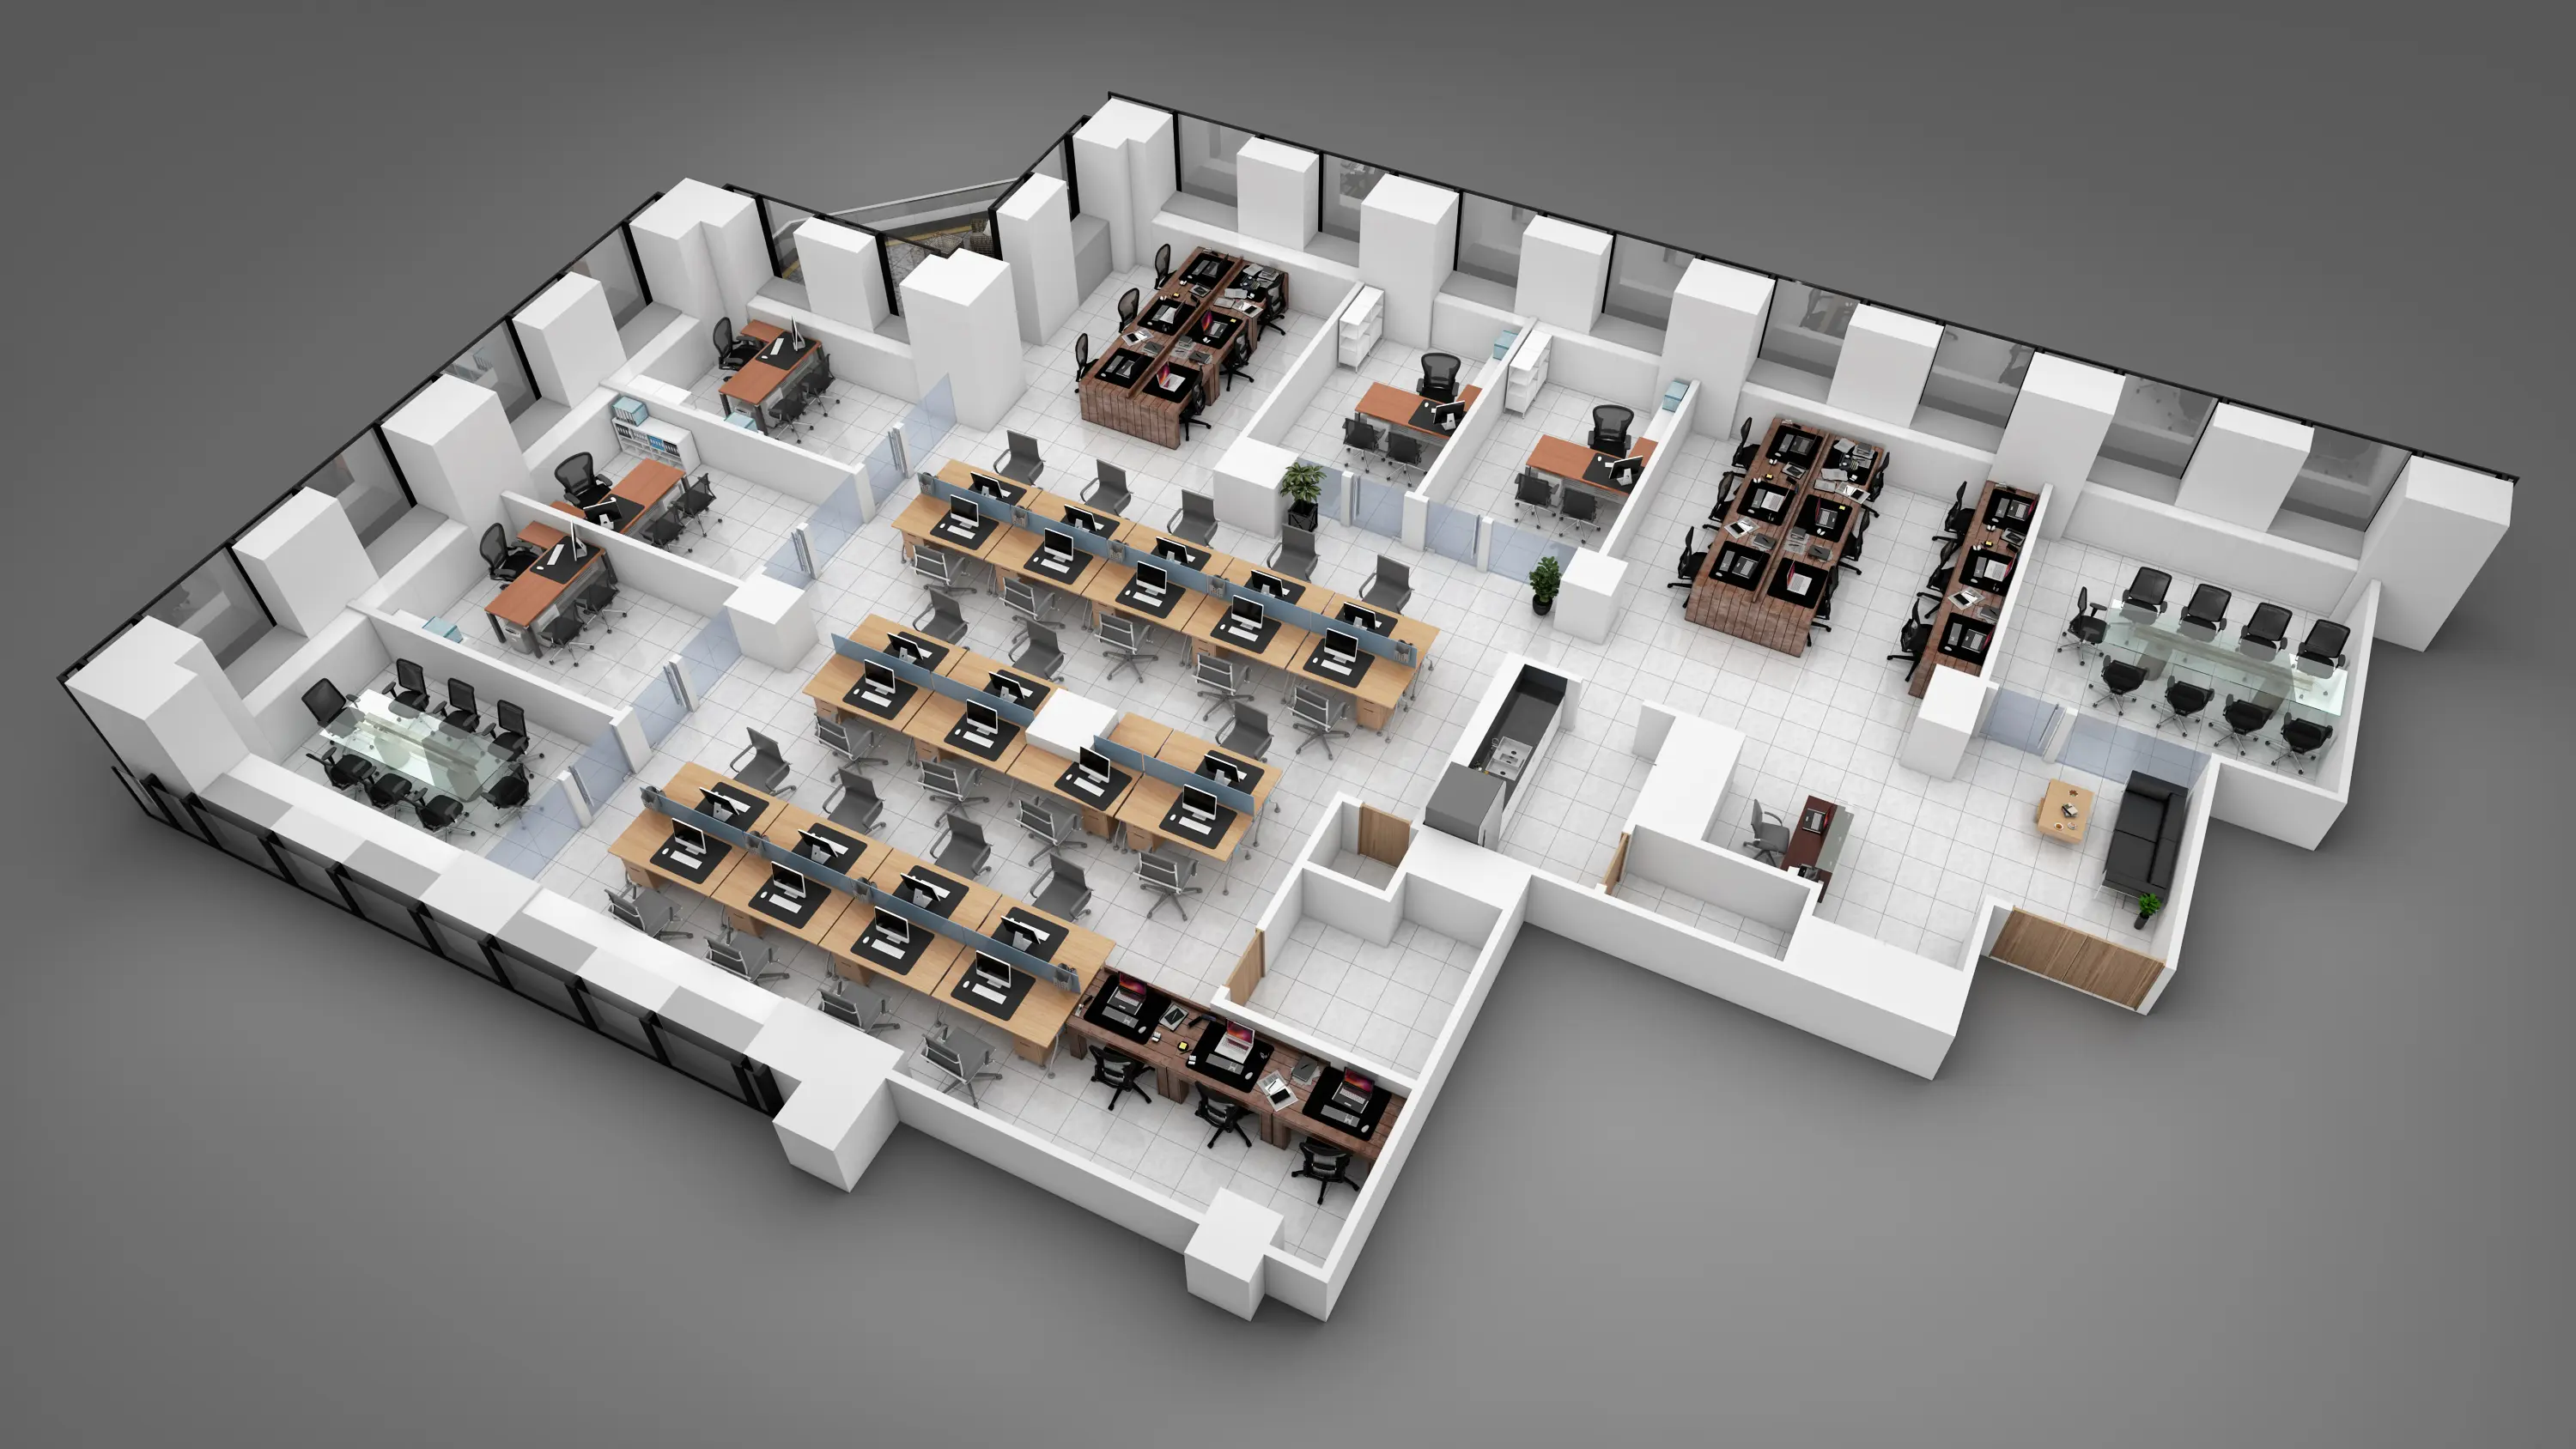
- Visualizations featuring realistic textures & interior decor
- Clearly communicates space and interior layout
- Ideal for online marketing and buyer engagement
- Fully furnished and styled according to specifications
- Suitable for digital walkthroughs and interactive applications
- Enhances pre-sales presentations and design approval processes
3D Animation and Walkthroughs
Bring your renders to life by involving motion and camera movement to explore your design.
- Immersive 3D flythroughs featuring dynamic camera movements
- Ideal for real estate, architectural projects & product showcases
- Can include music, text overlays & narration
- Suitable for presentations, websites, social media platforms
- Captures interiors, exteriors & seamless transitions
- Enhances visual storytelling and client engagement